Redevelopment site Mispelters
-
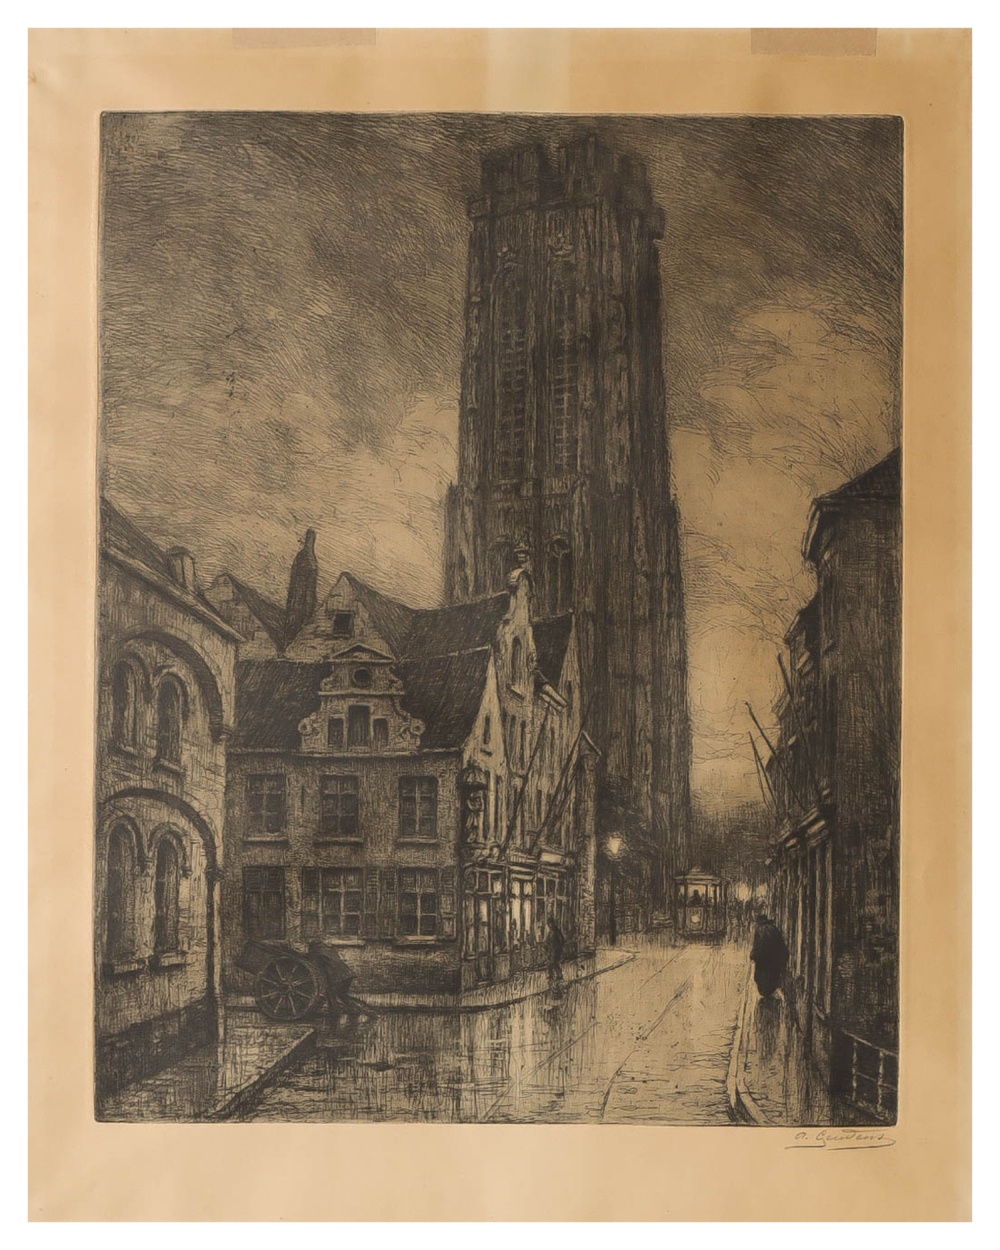 Historische tekening van Mechelen met links site Mispelters
-
-
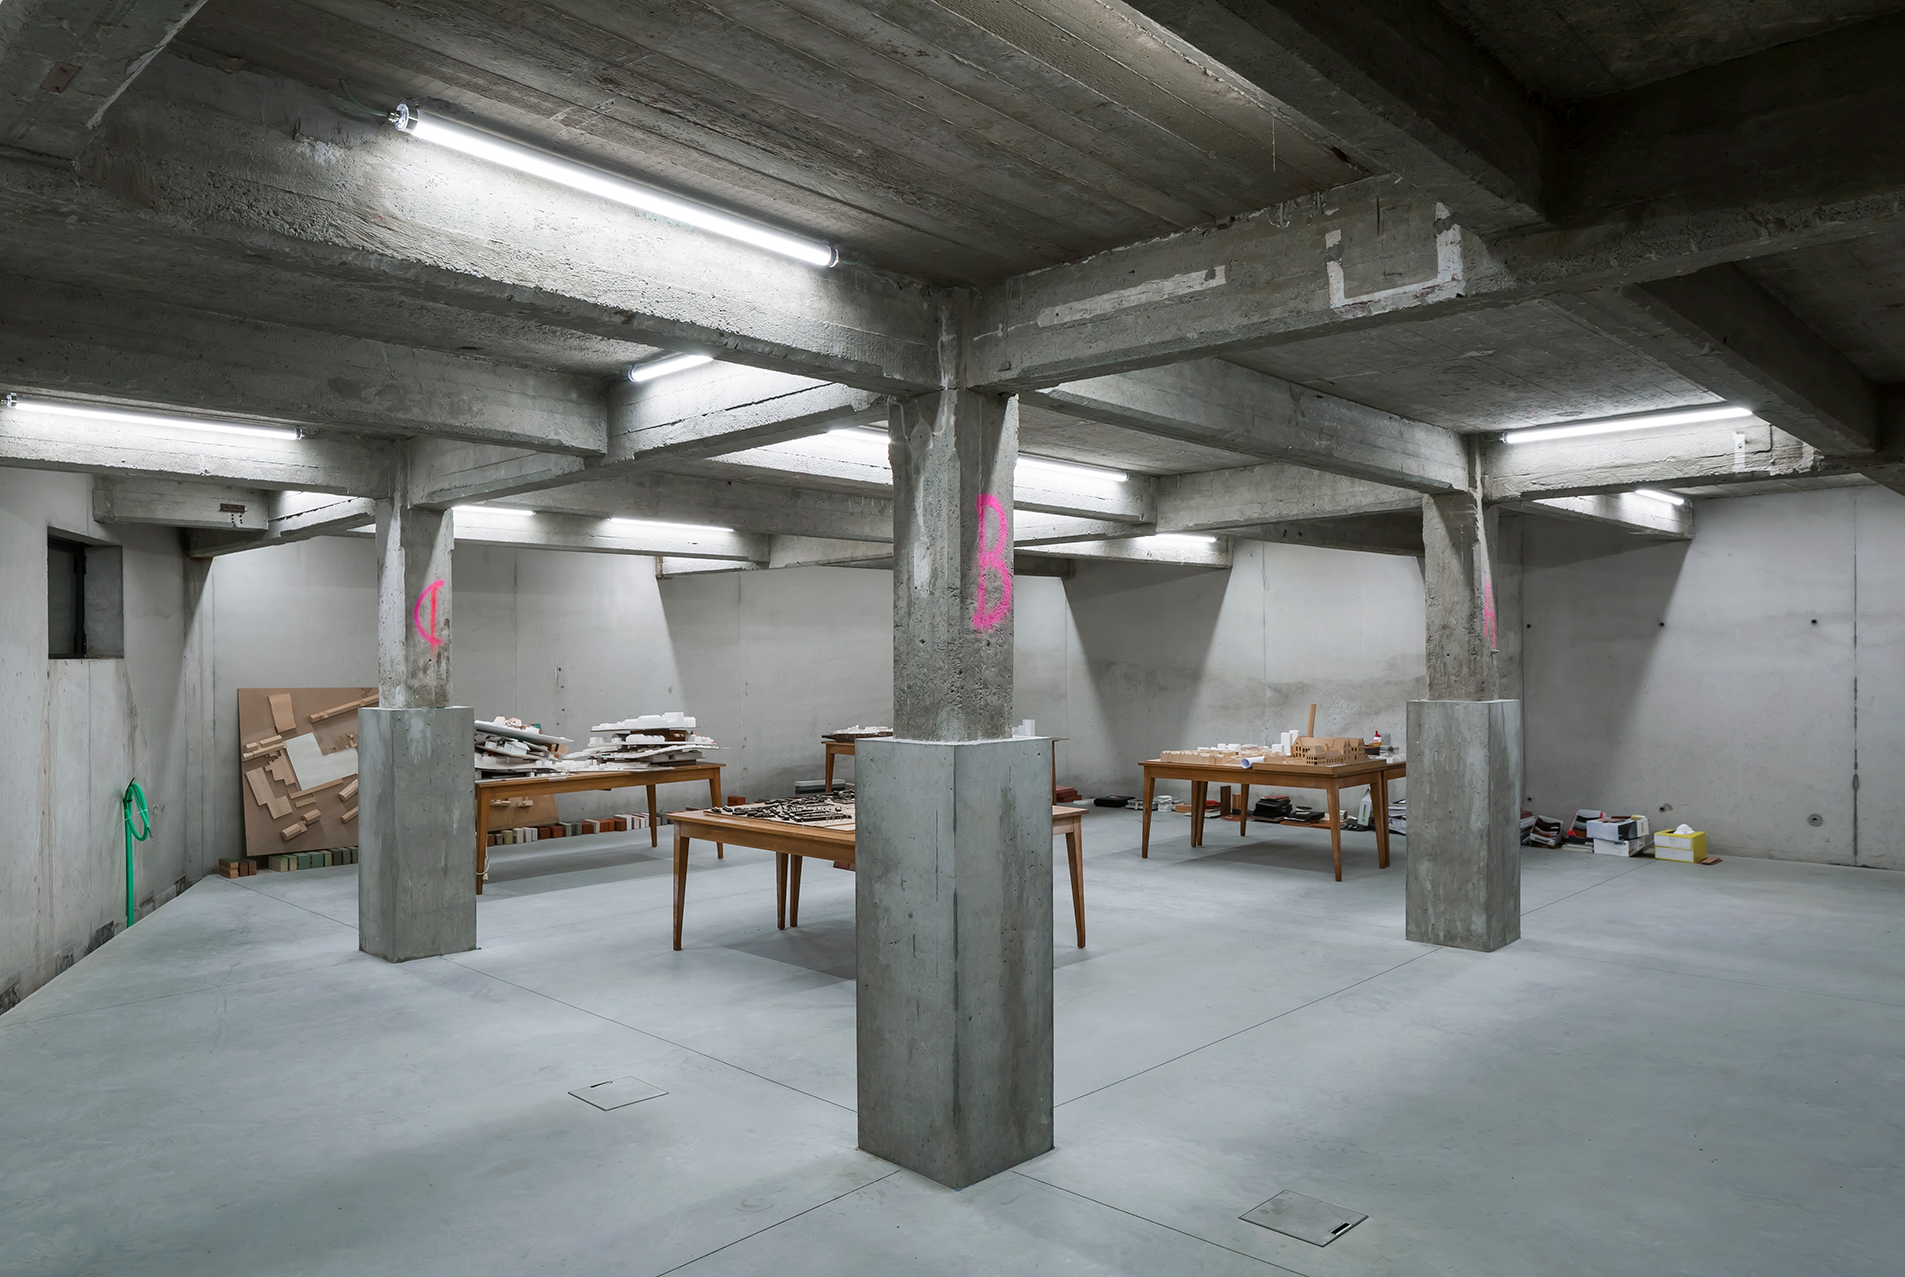
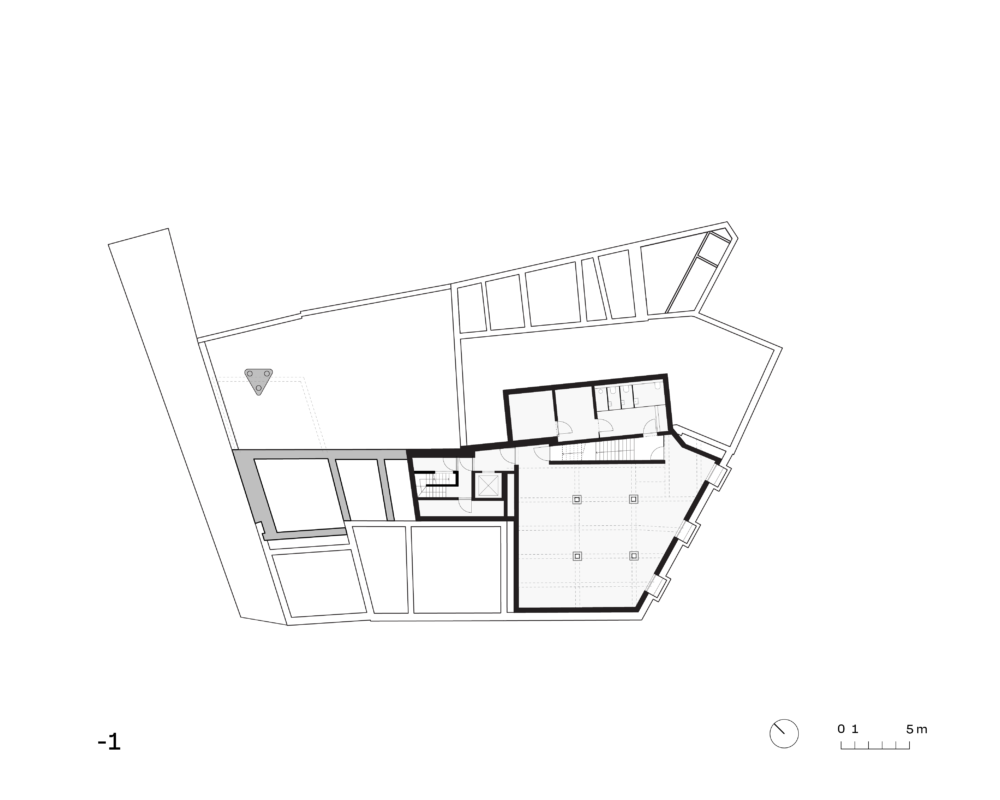
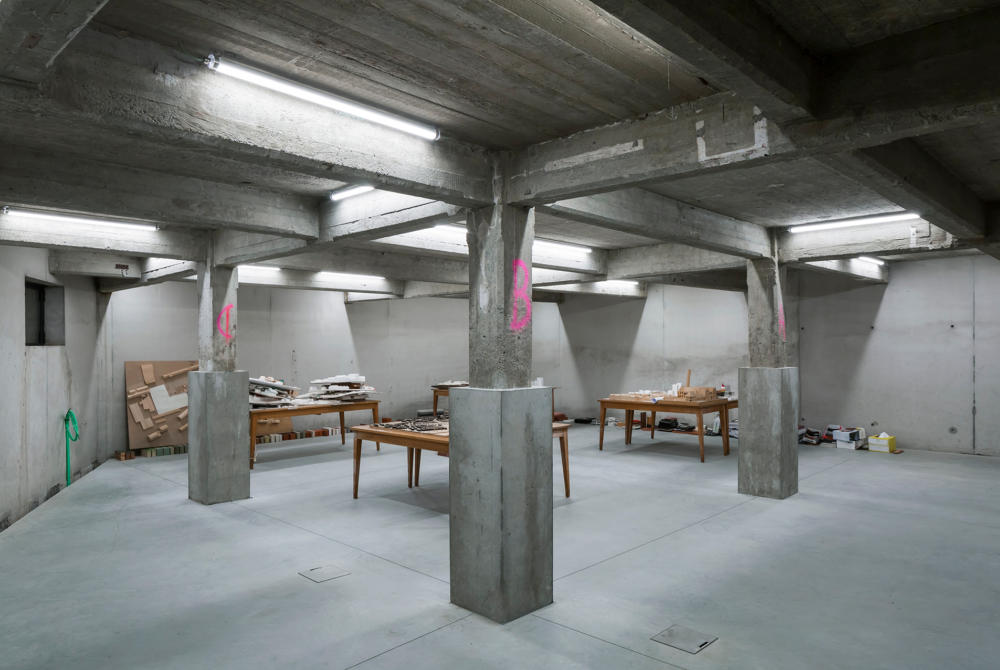 Kelder die gebruikt wordt als maquette- of expositie ruimte
-
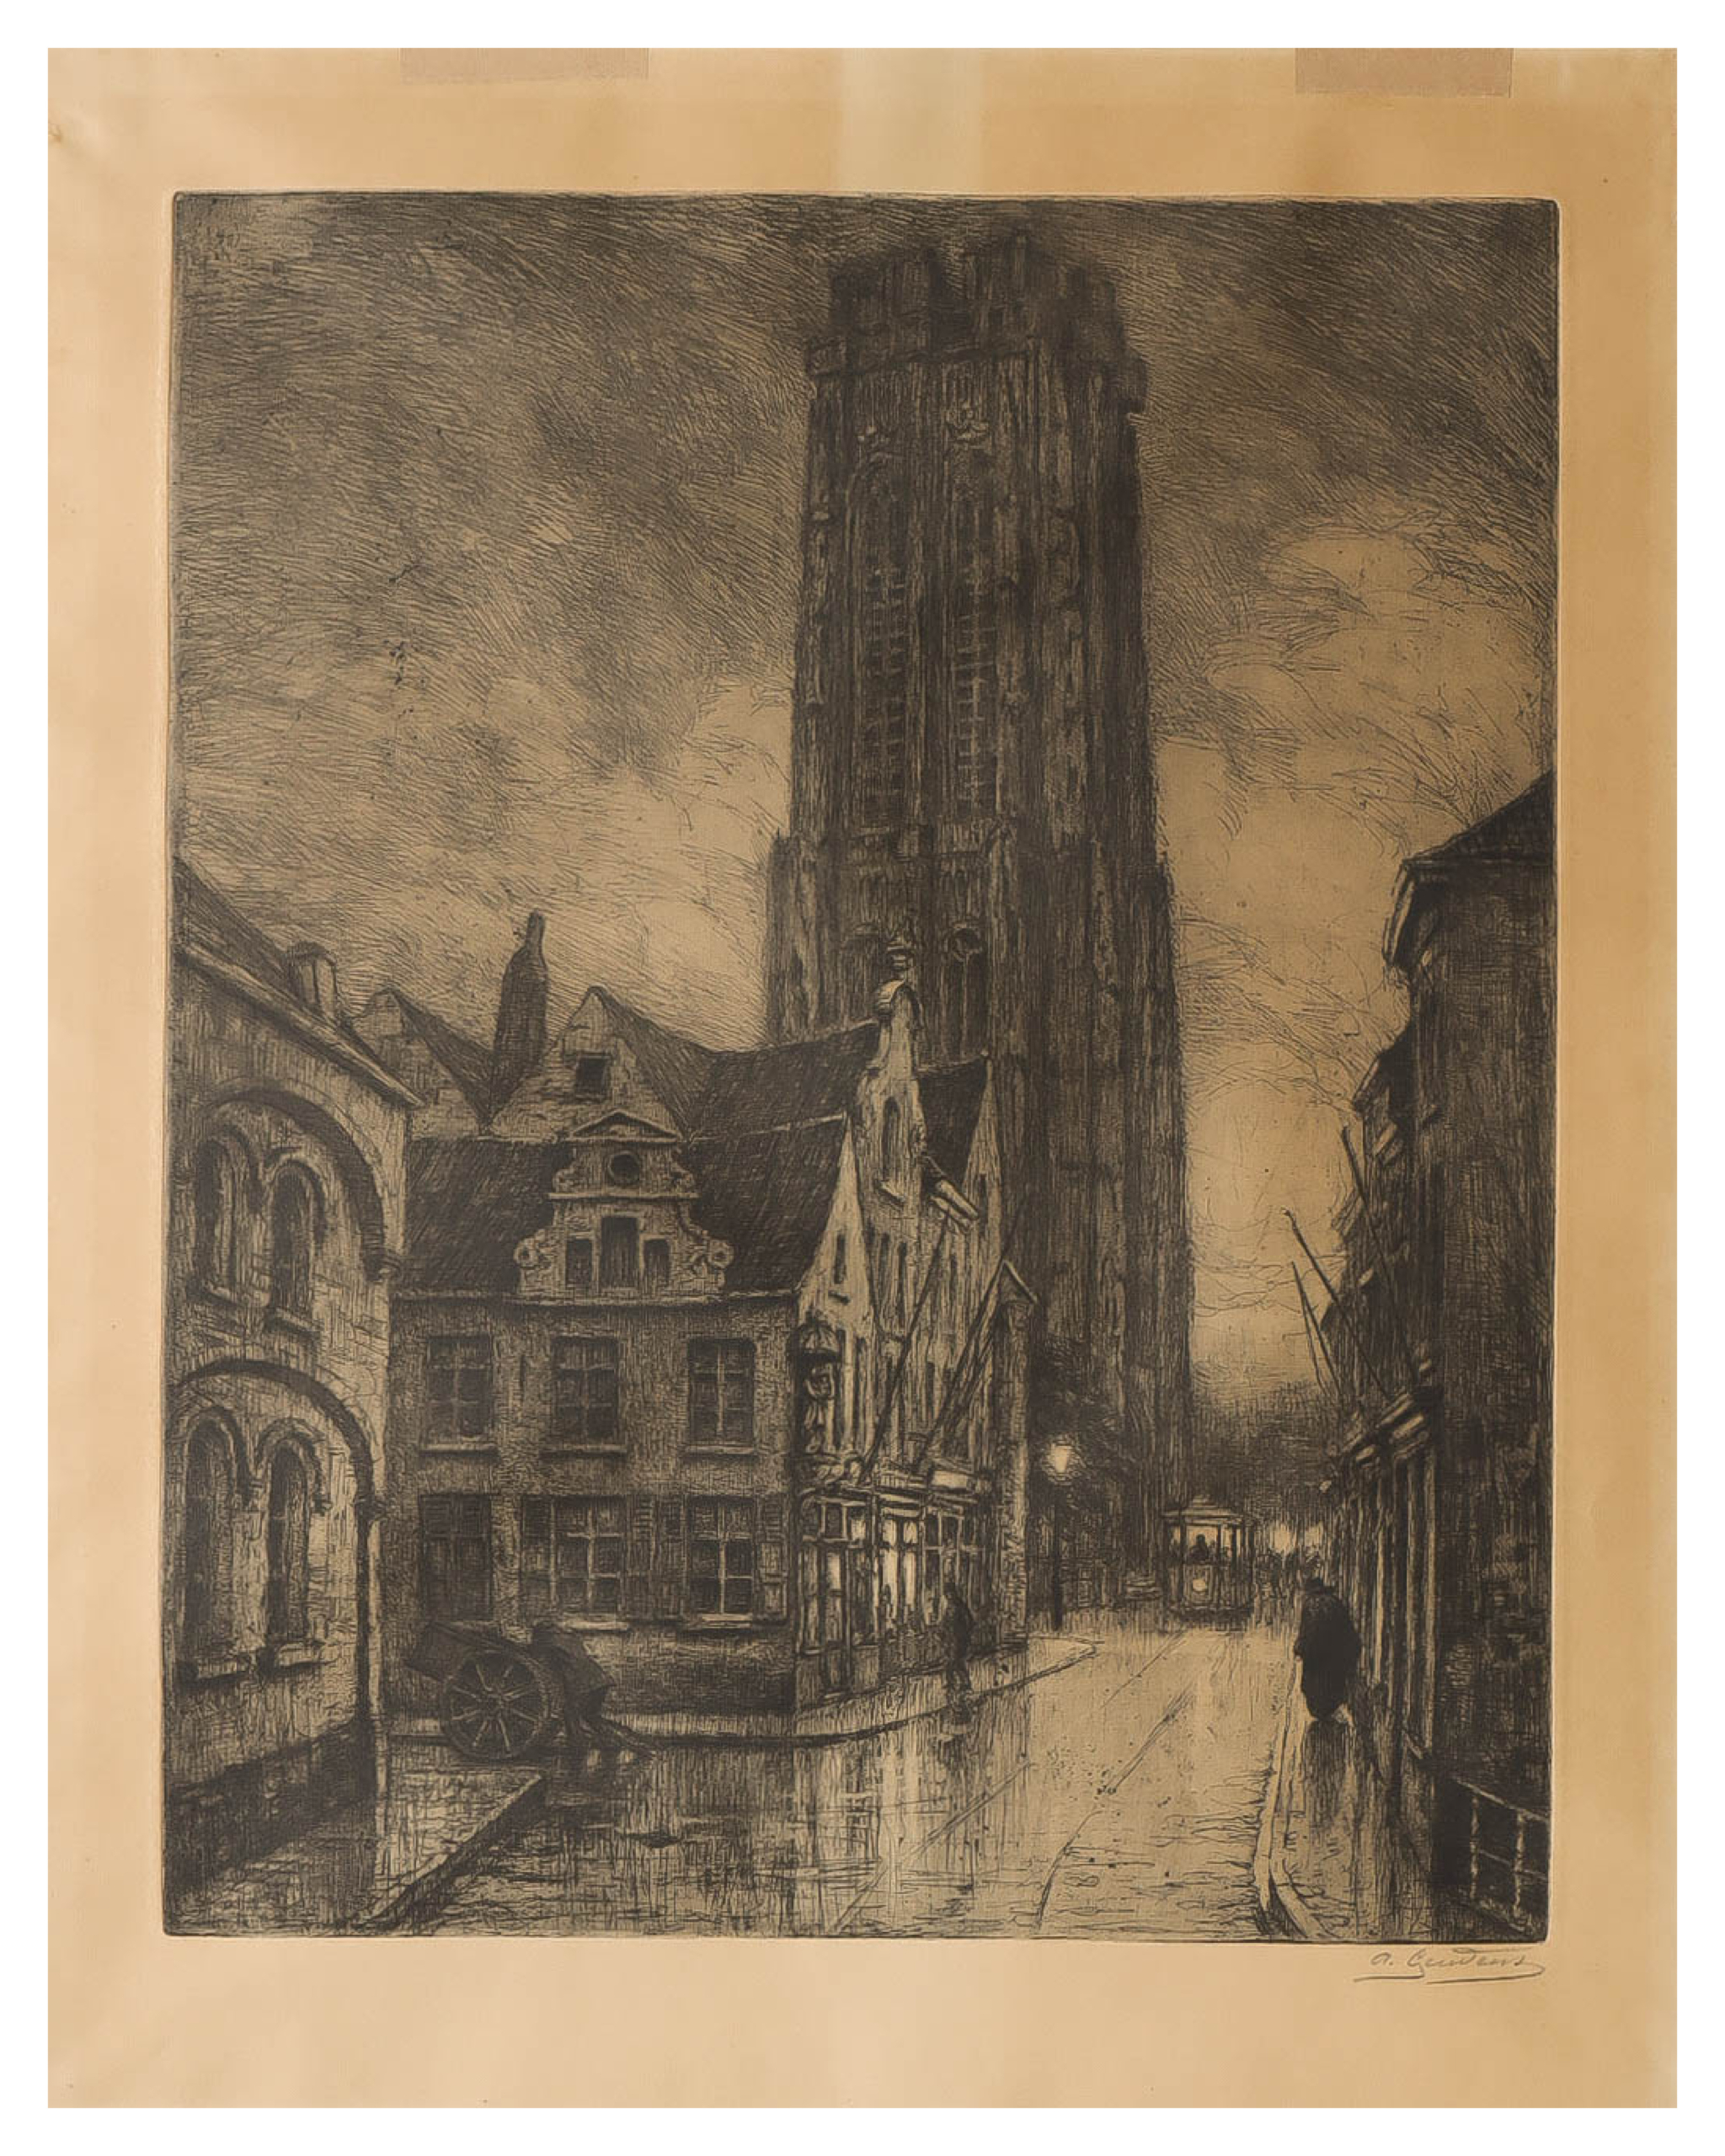
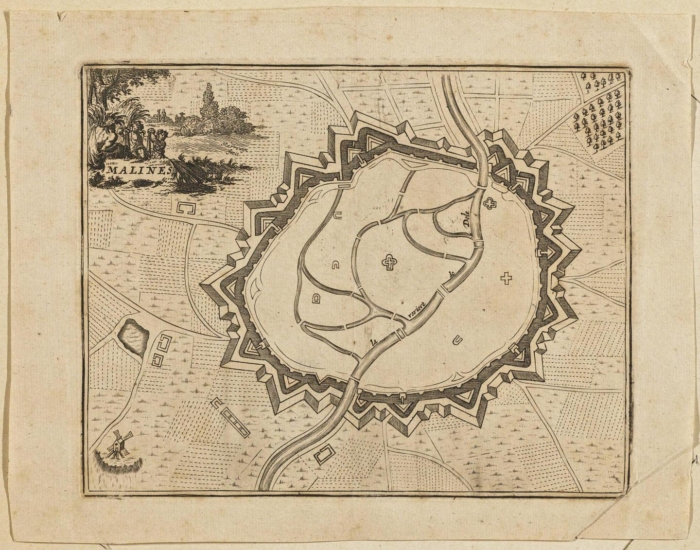
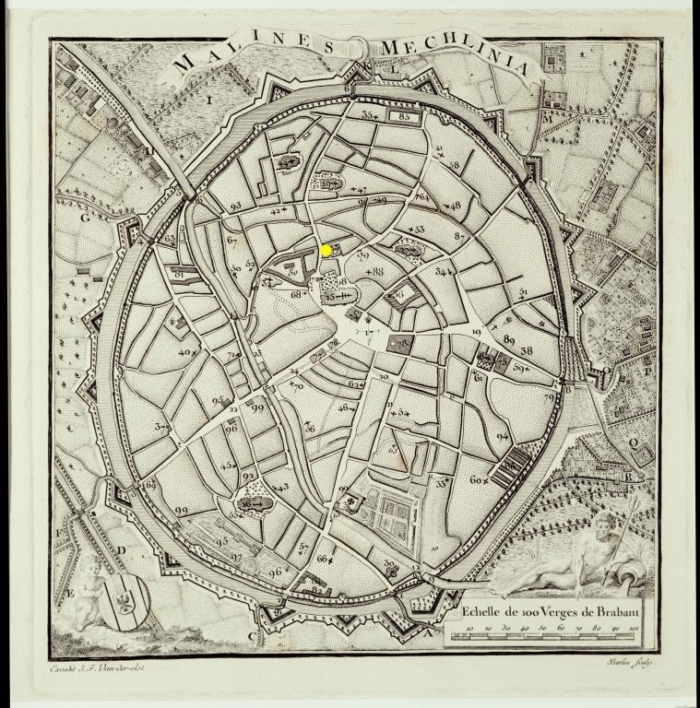
Bij aanvang van het ontwerpproces werd een historisch analyse gemaakt van de site. Historische afbeeldingen en het oude vlietenplan van de stad Mechelen brachten de aanwezigheid van een oude (overwelfde) vliet langsheen de site aan het licht. Deze vliet leidde tot het stedenbouwkundig concept van het project. Weinig waardevolle en nietszeggende achterbouwen werden afgebroken en moesten plaats ruimen voor een gemeenschappelijke binnentuin naast de vliet. De semi-publieke ruimte stimuleert het sociale contact tussen alle bewoners van de site en werkt als een katalysator voor de ganse site.
Specifics
Client: dmvA
Location: Mechelen
Design team: Tom Verschueren, David Driesen, Dries Delagaye, Kobe Garmin en Milan Meeuse
Photography: Sergio Pirrone
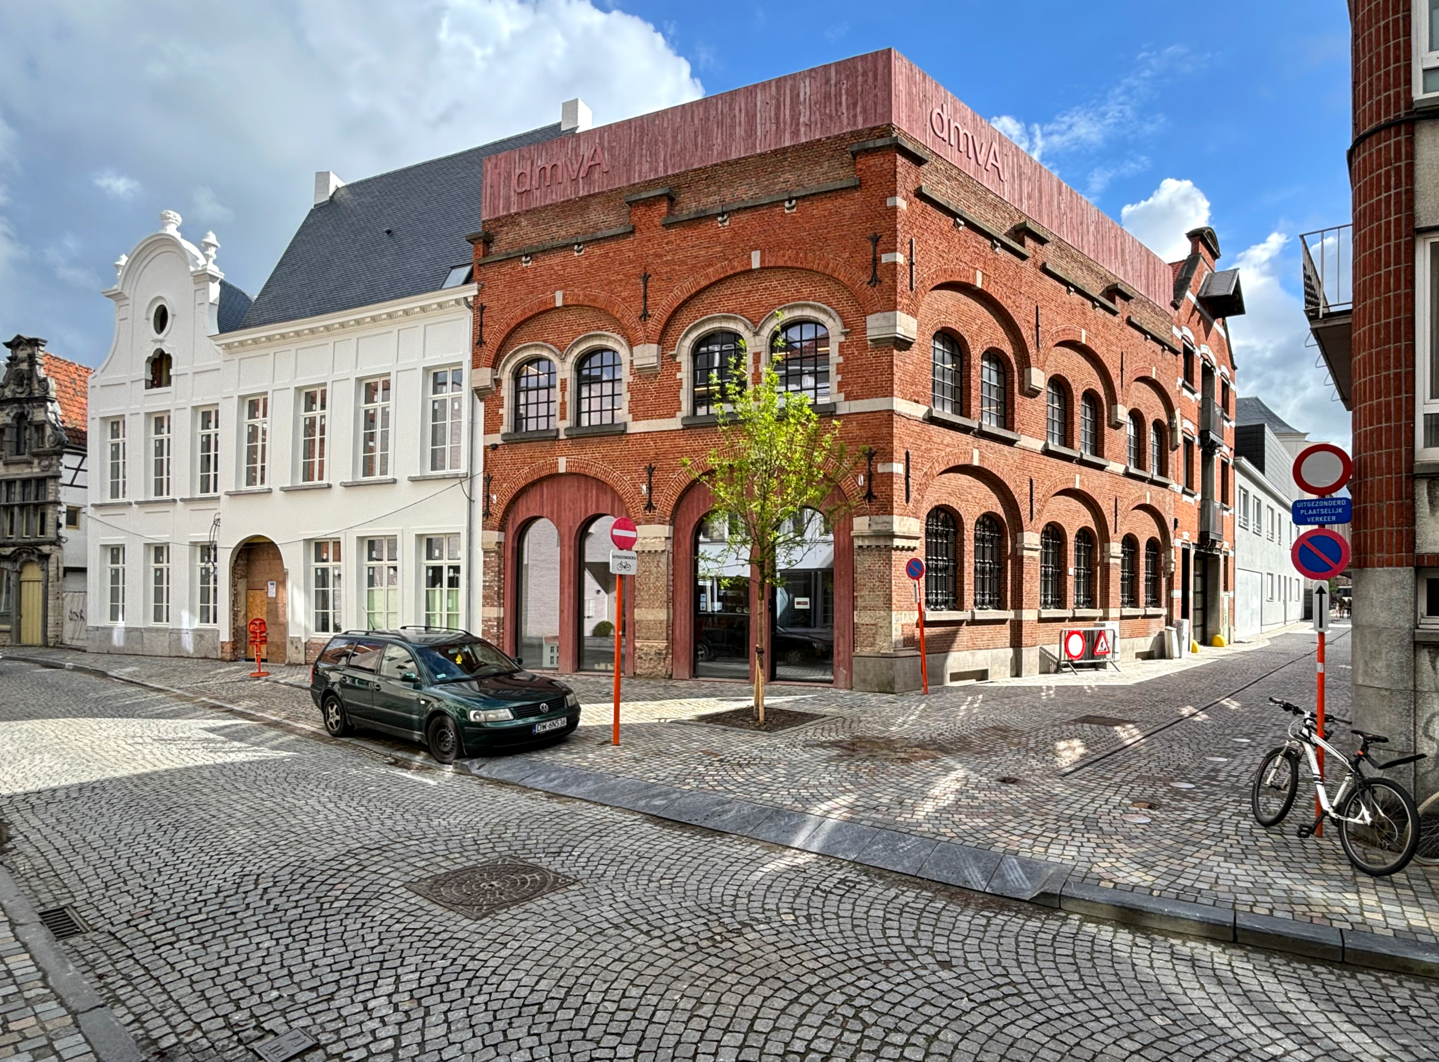
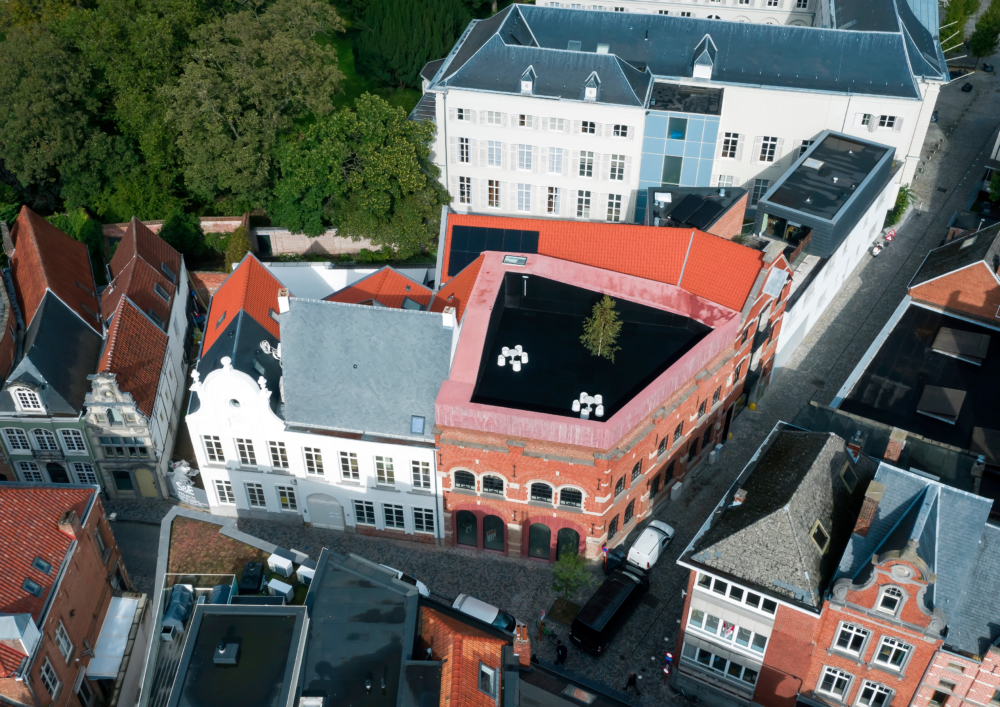
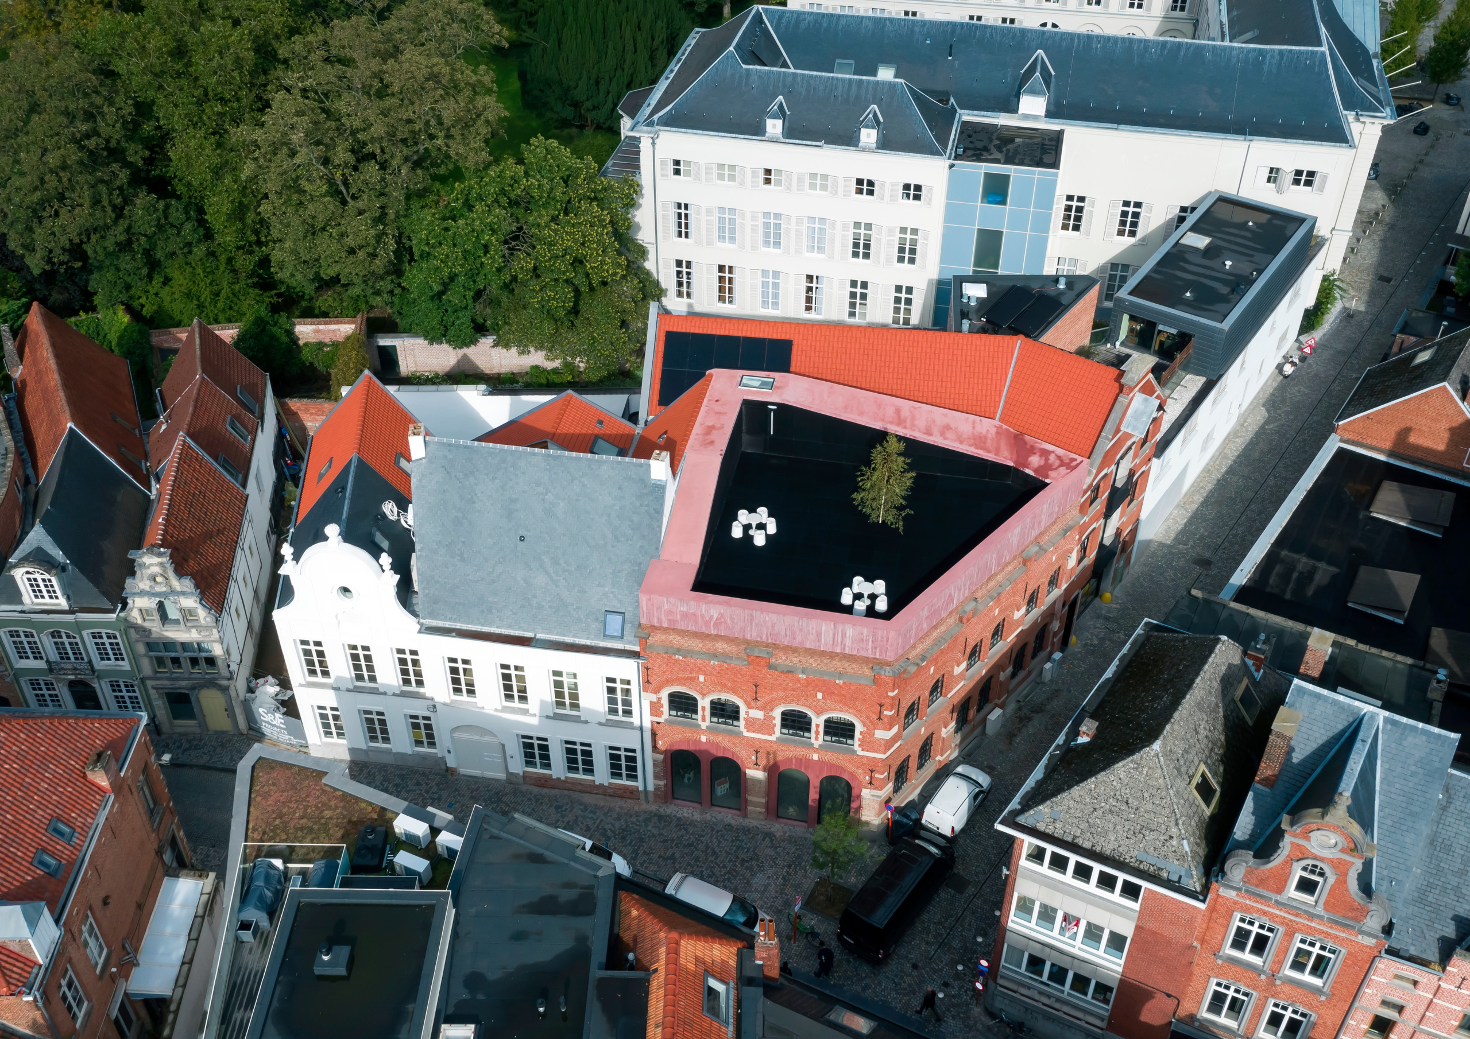
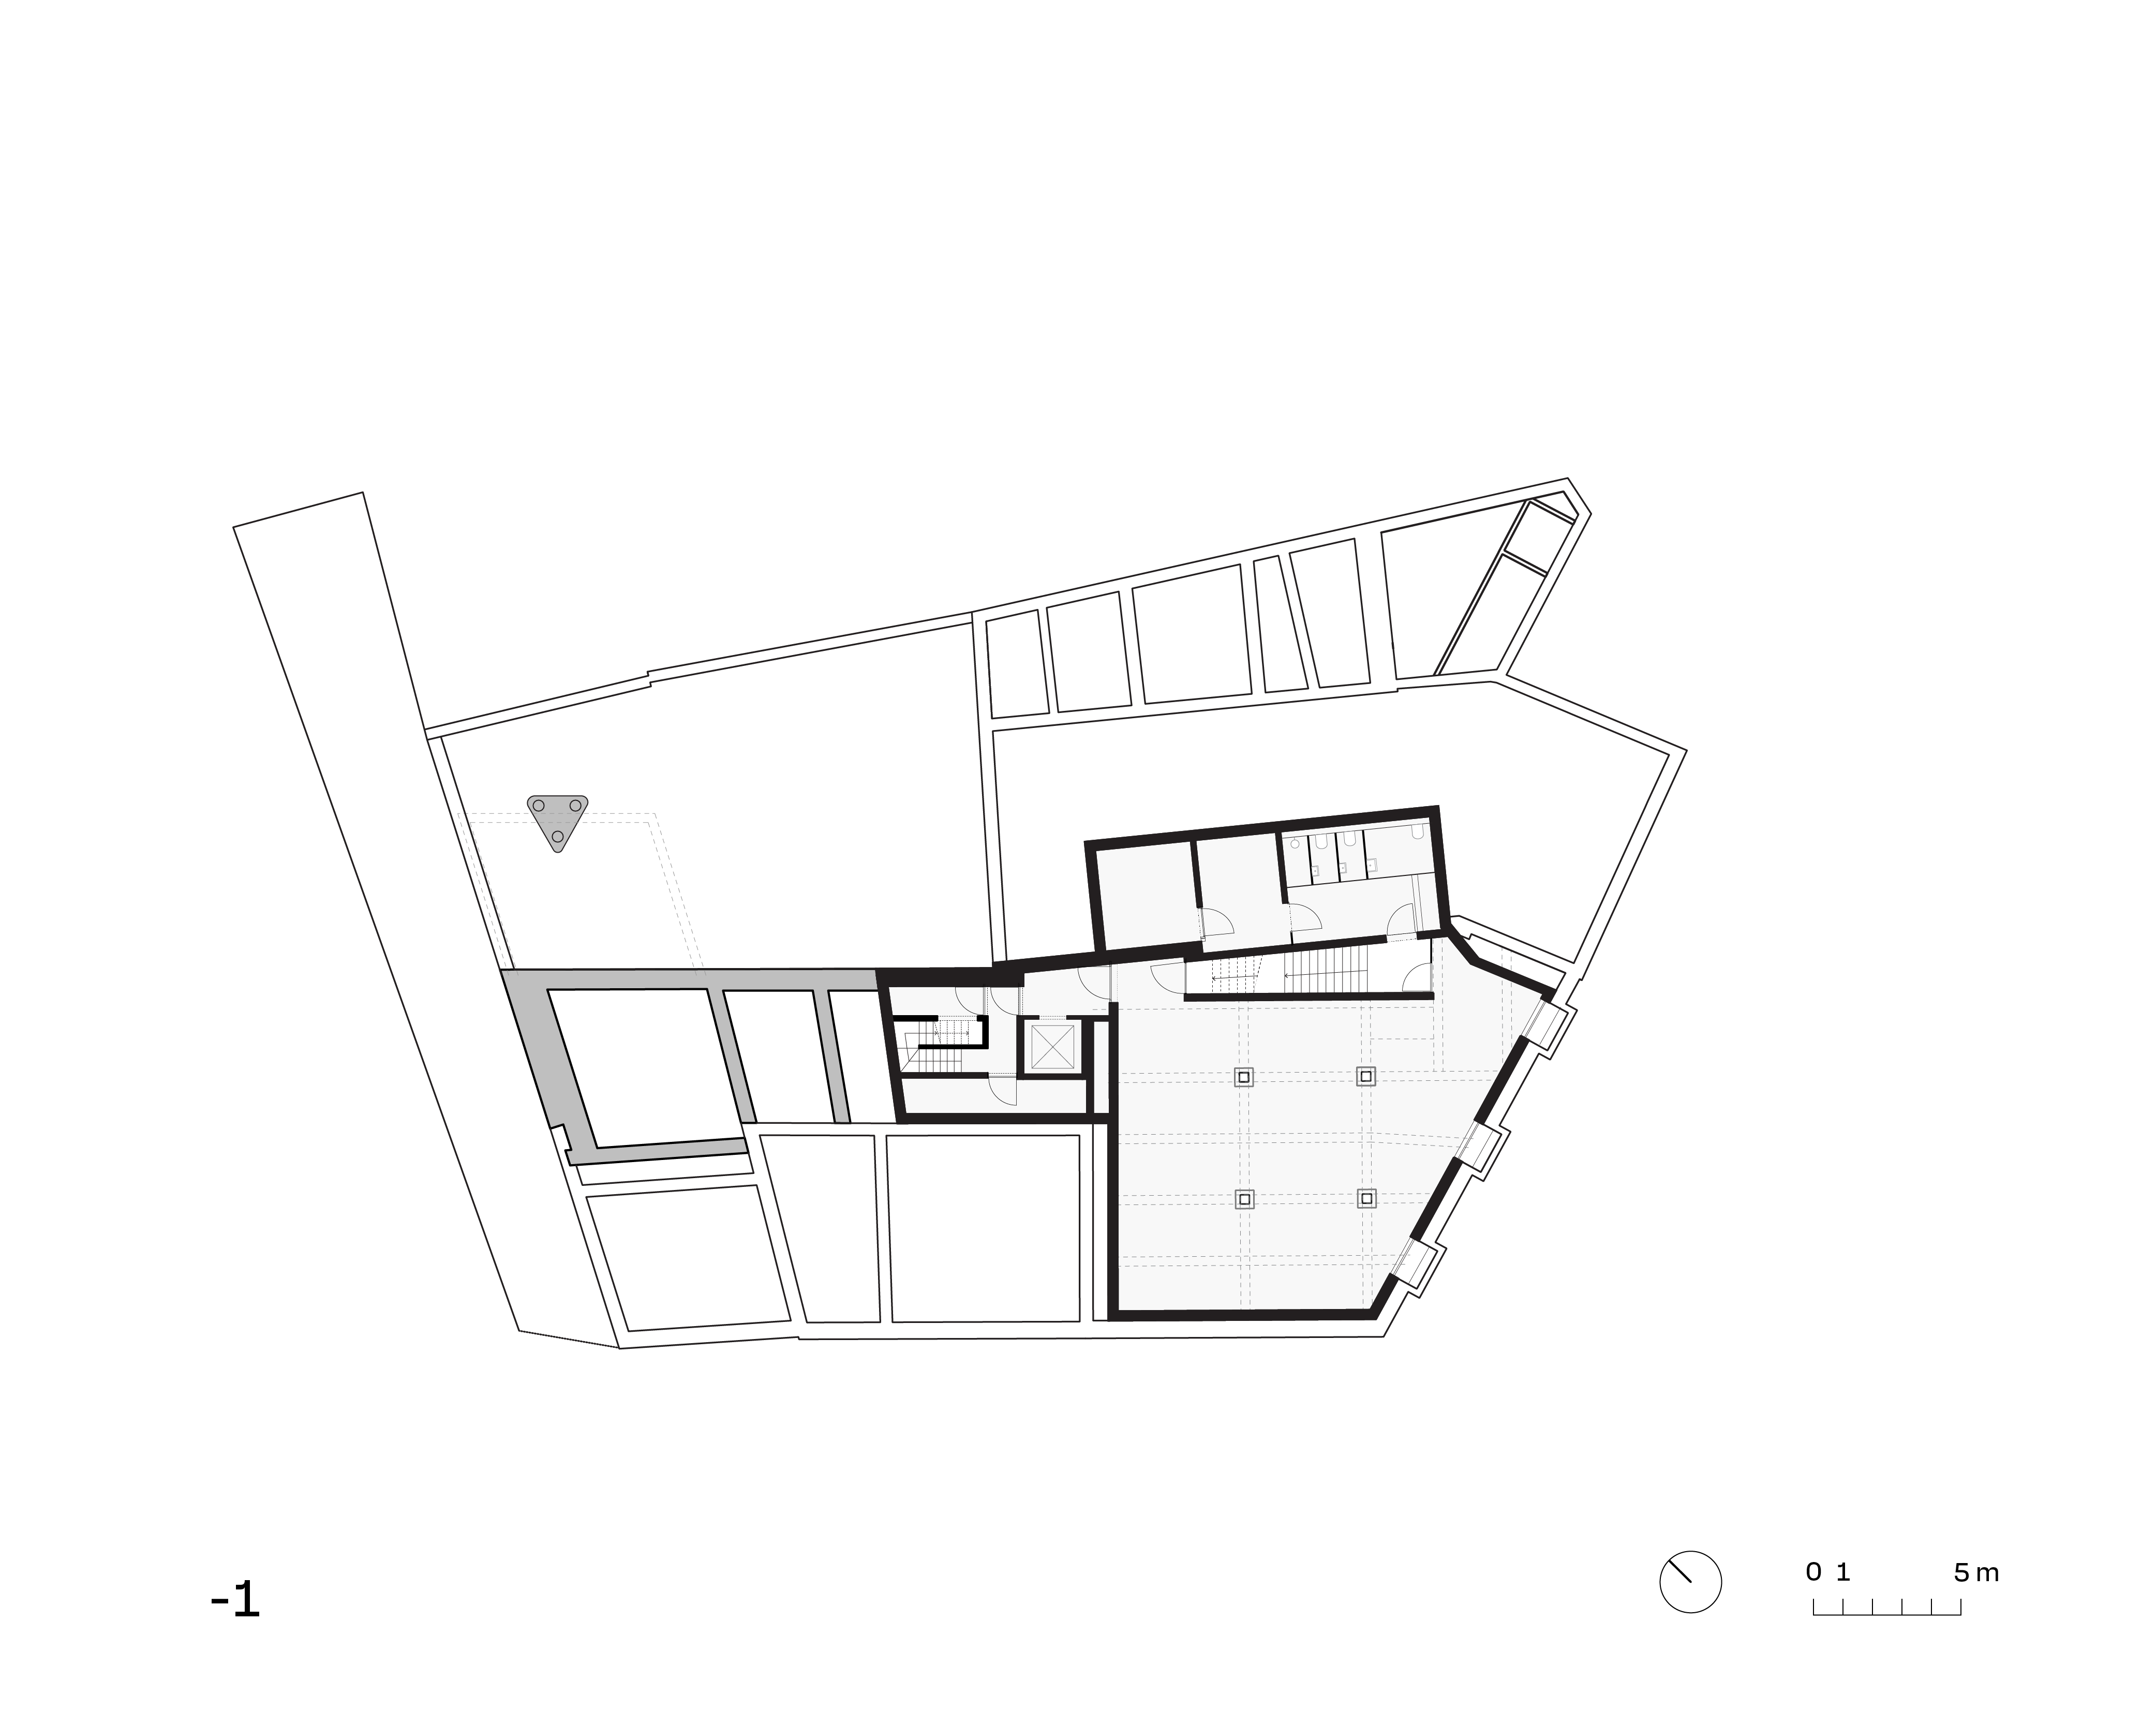
Located in the heart of Mechelen, the Simmendans site boasts a rich history dating back to 1588 when it was a monastic property of the Bethaniëklooster. In 1810, it became a brewery named Den Posthoorn, and later, it housed the office-shop ‘New Mispelters’ for 70 years. After the shop closed in 2019, dmvA transformed the urban site into a versatile project with residential units, commercial spaces, and the dmvA office.
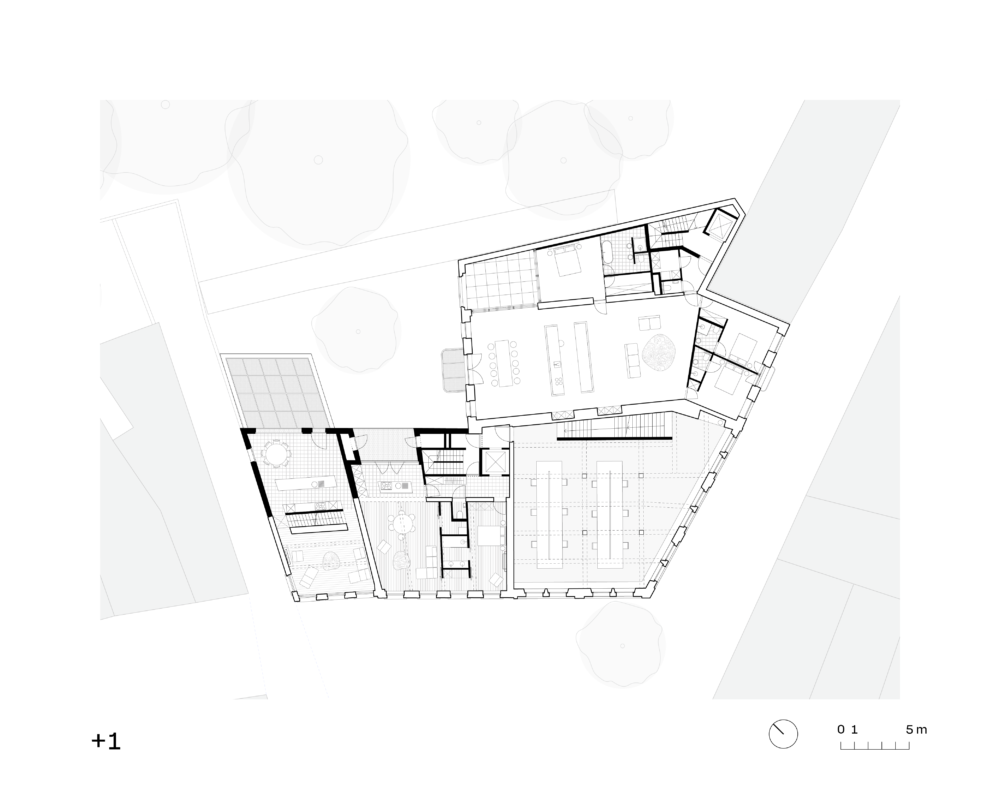
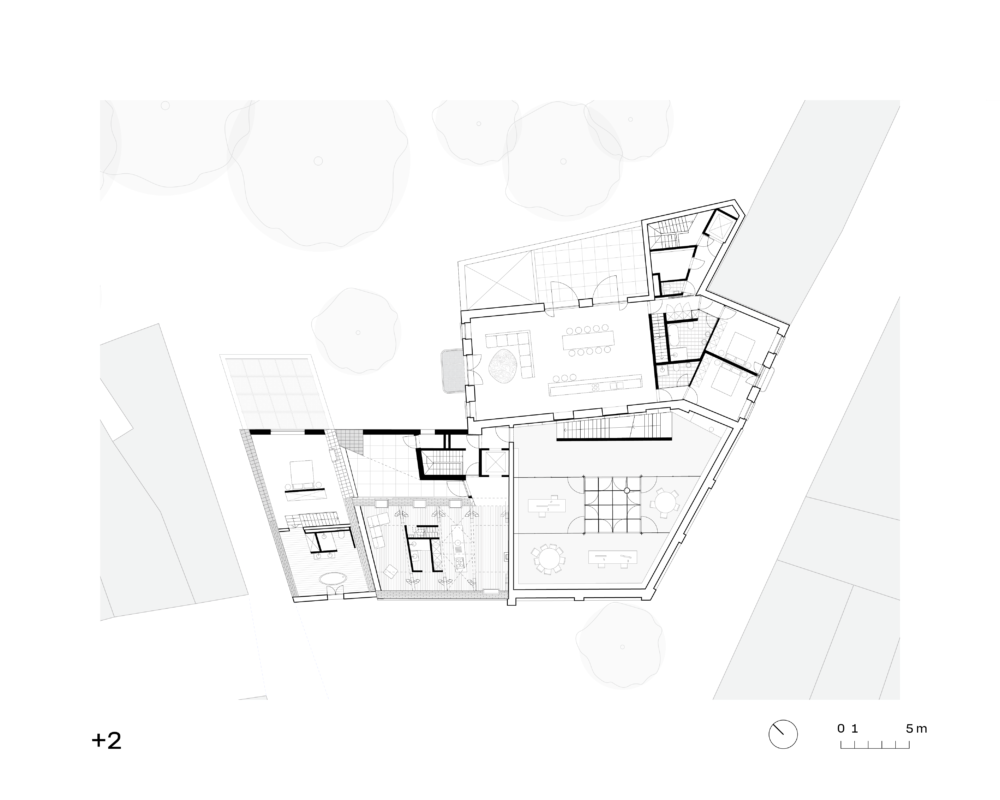
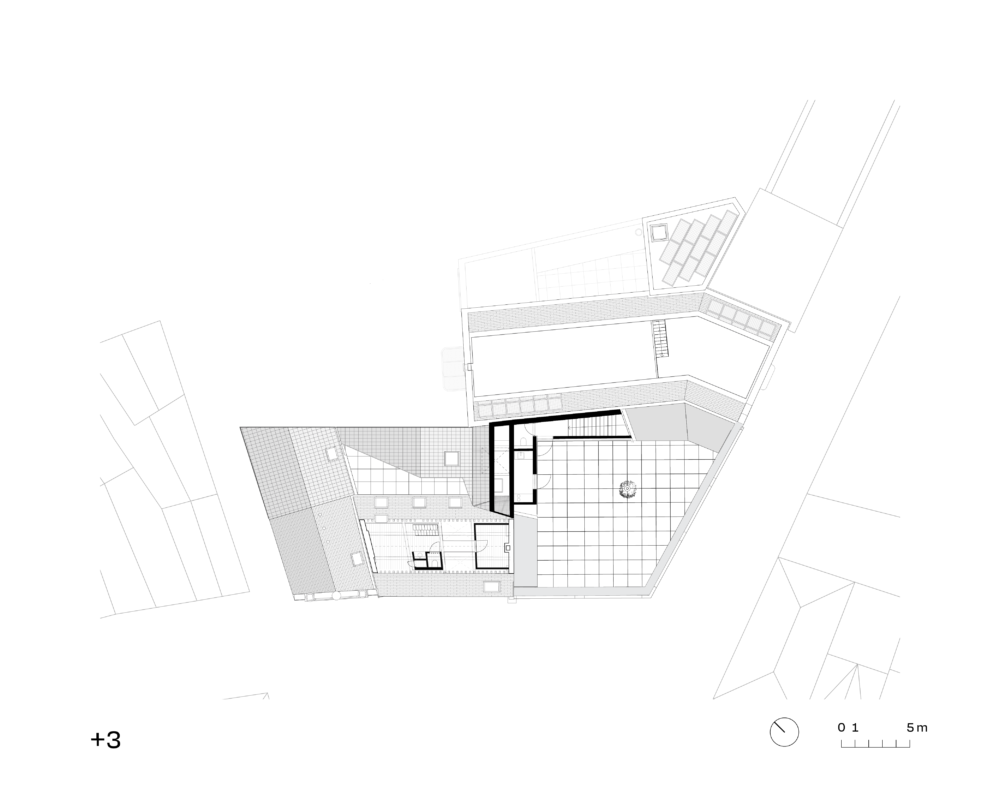
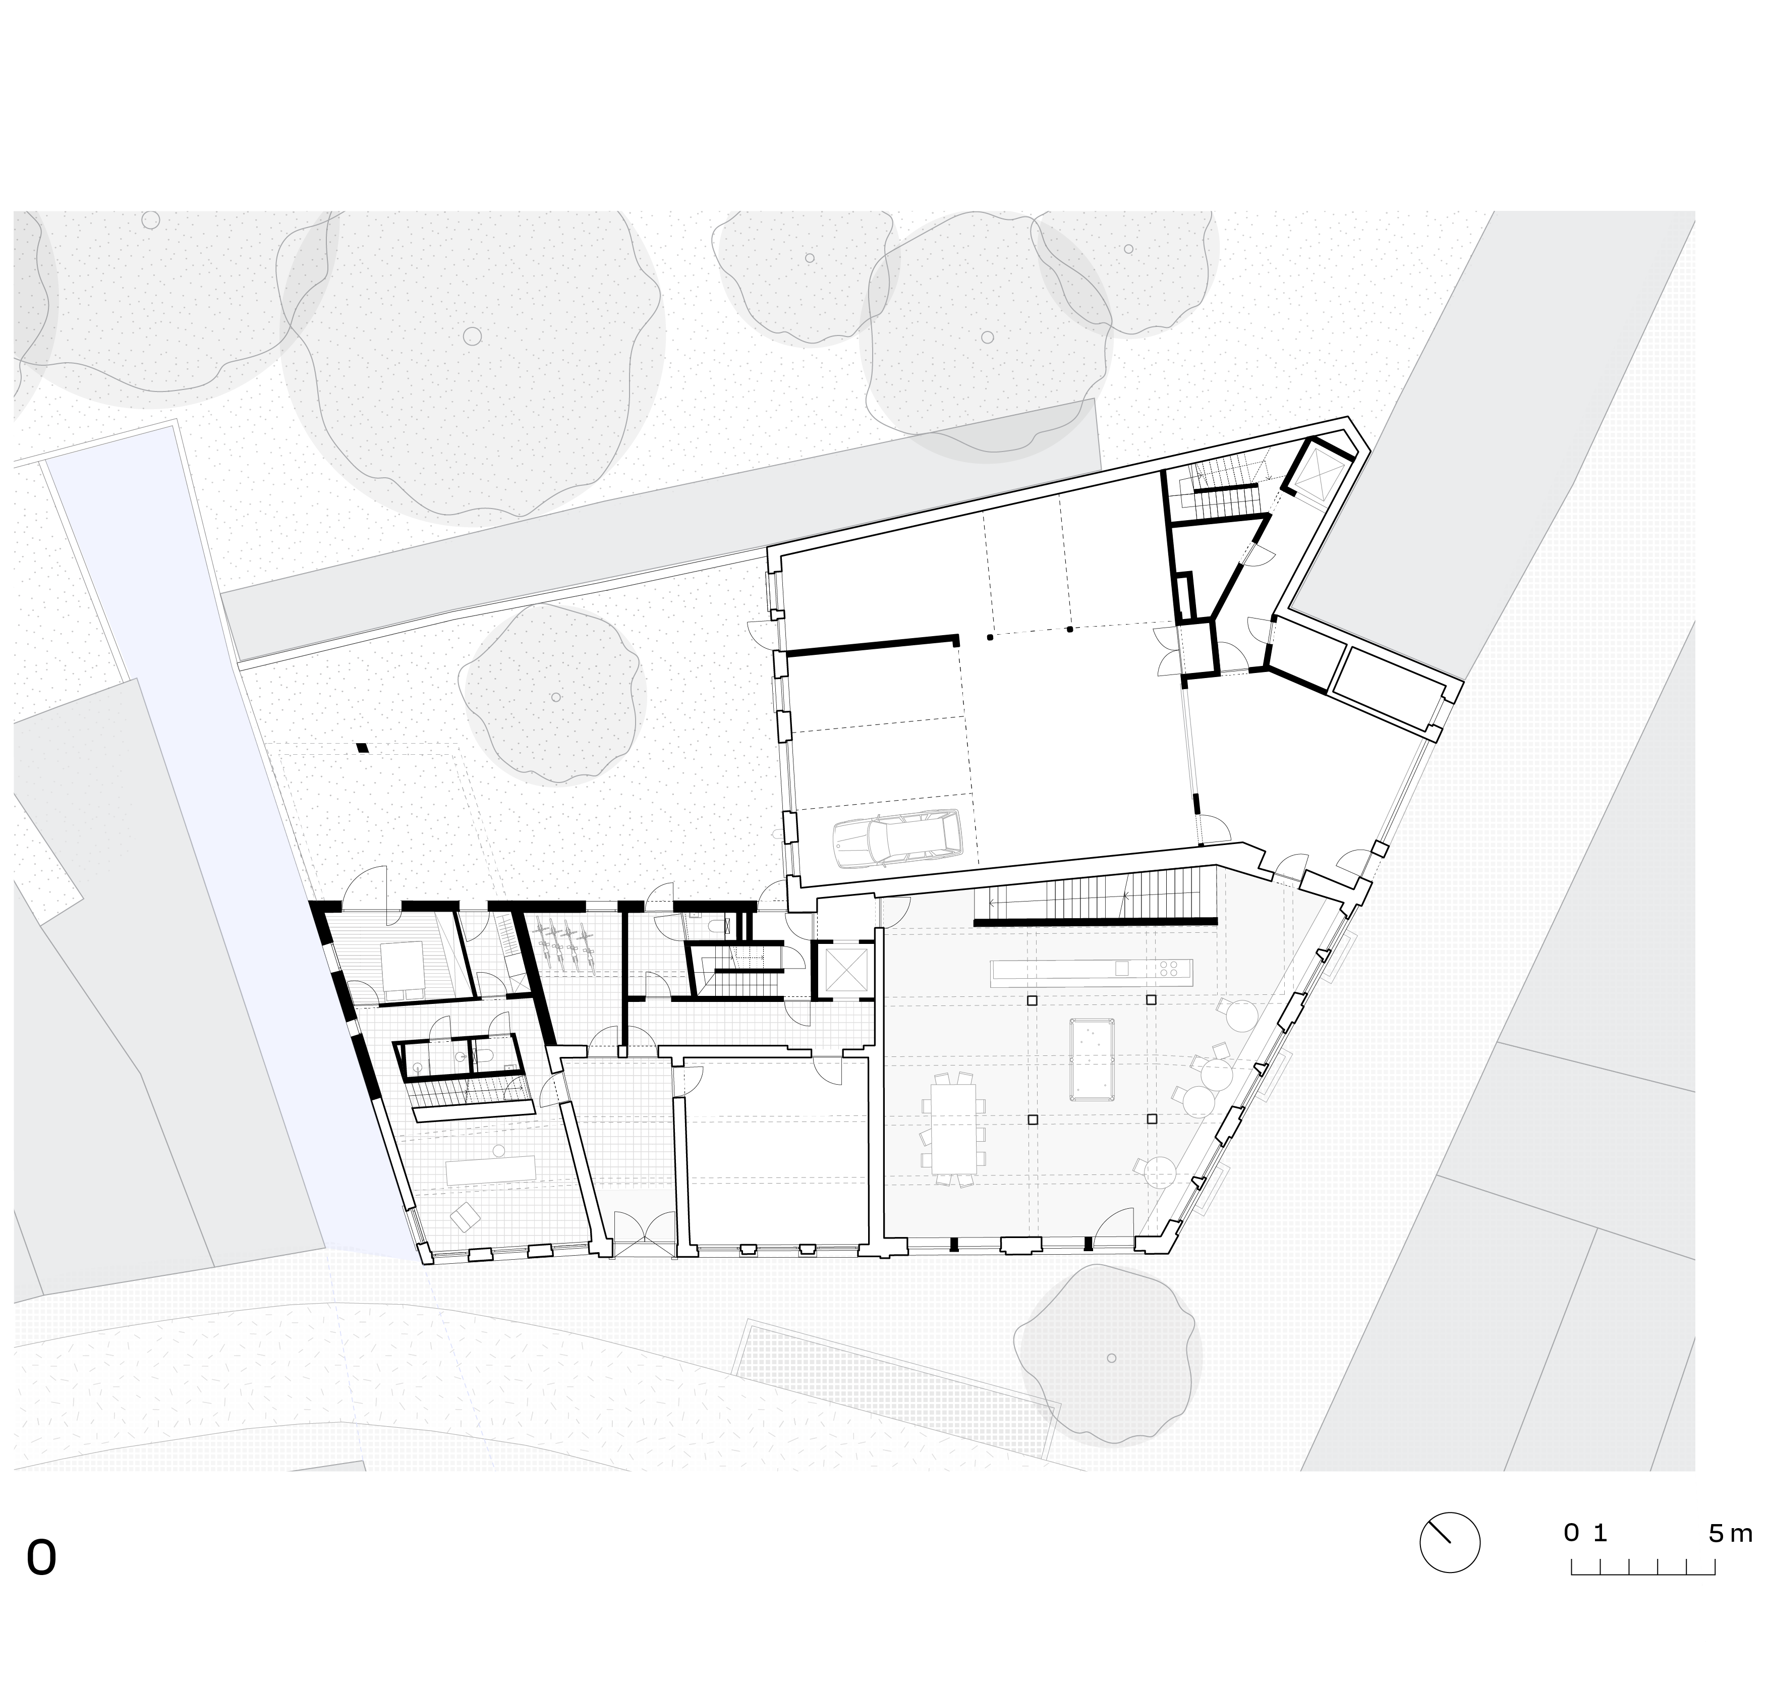
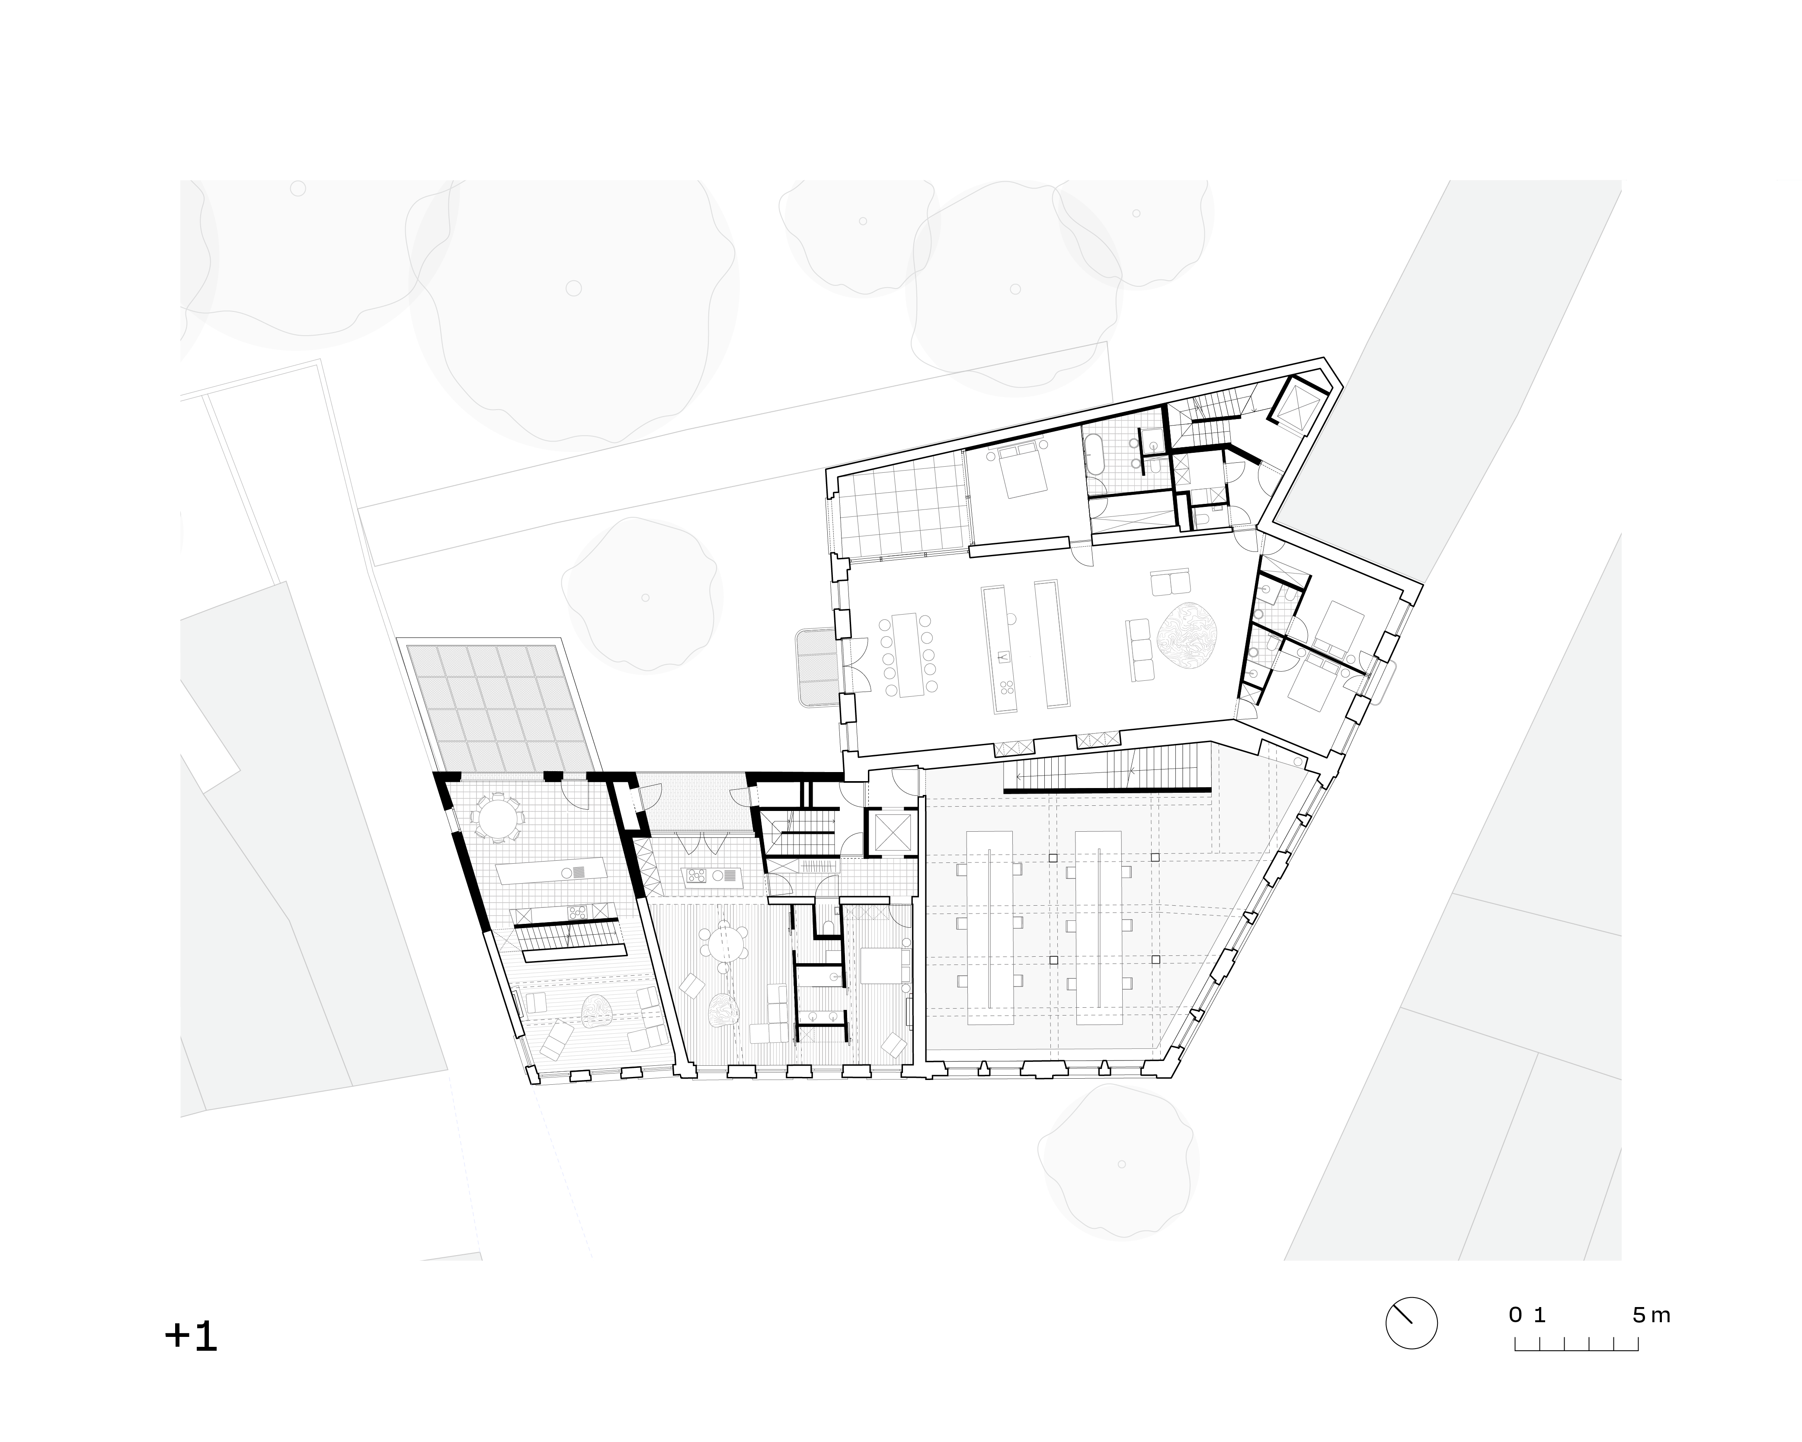
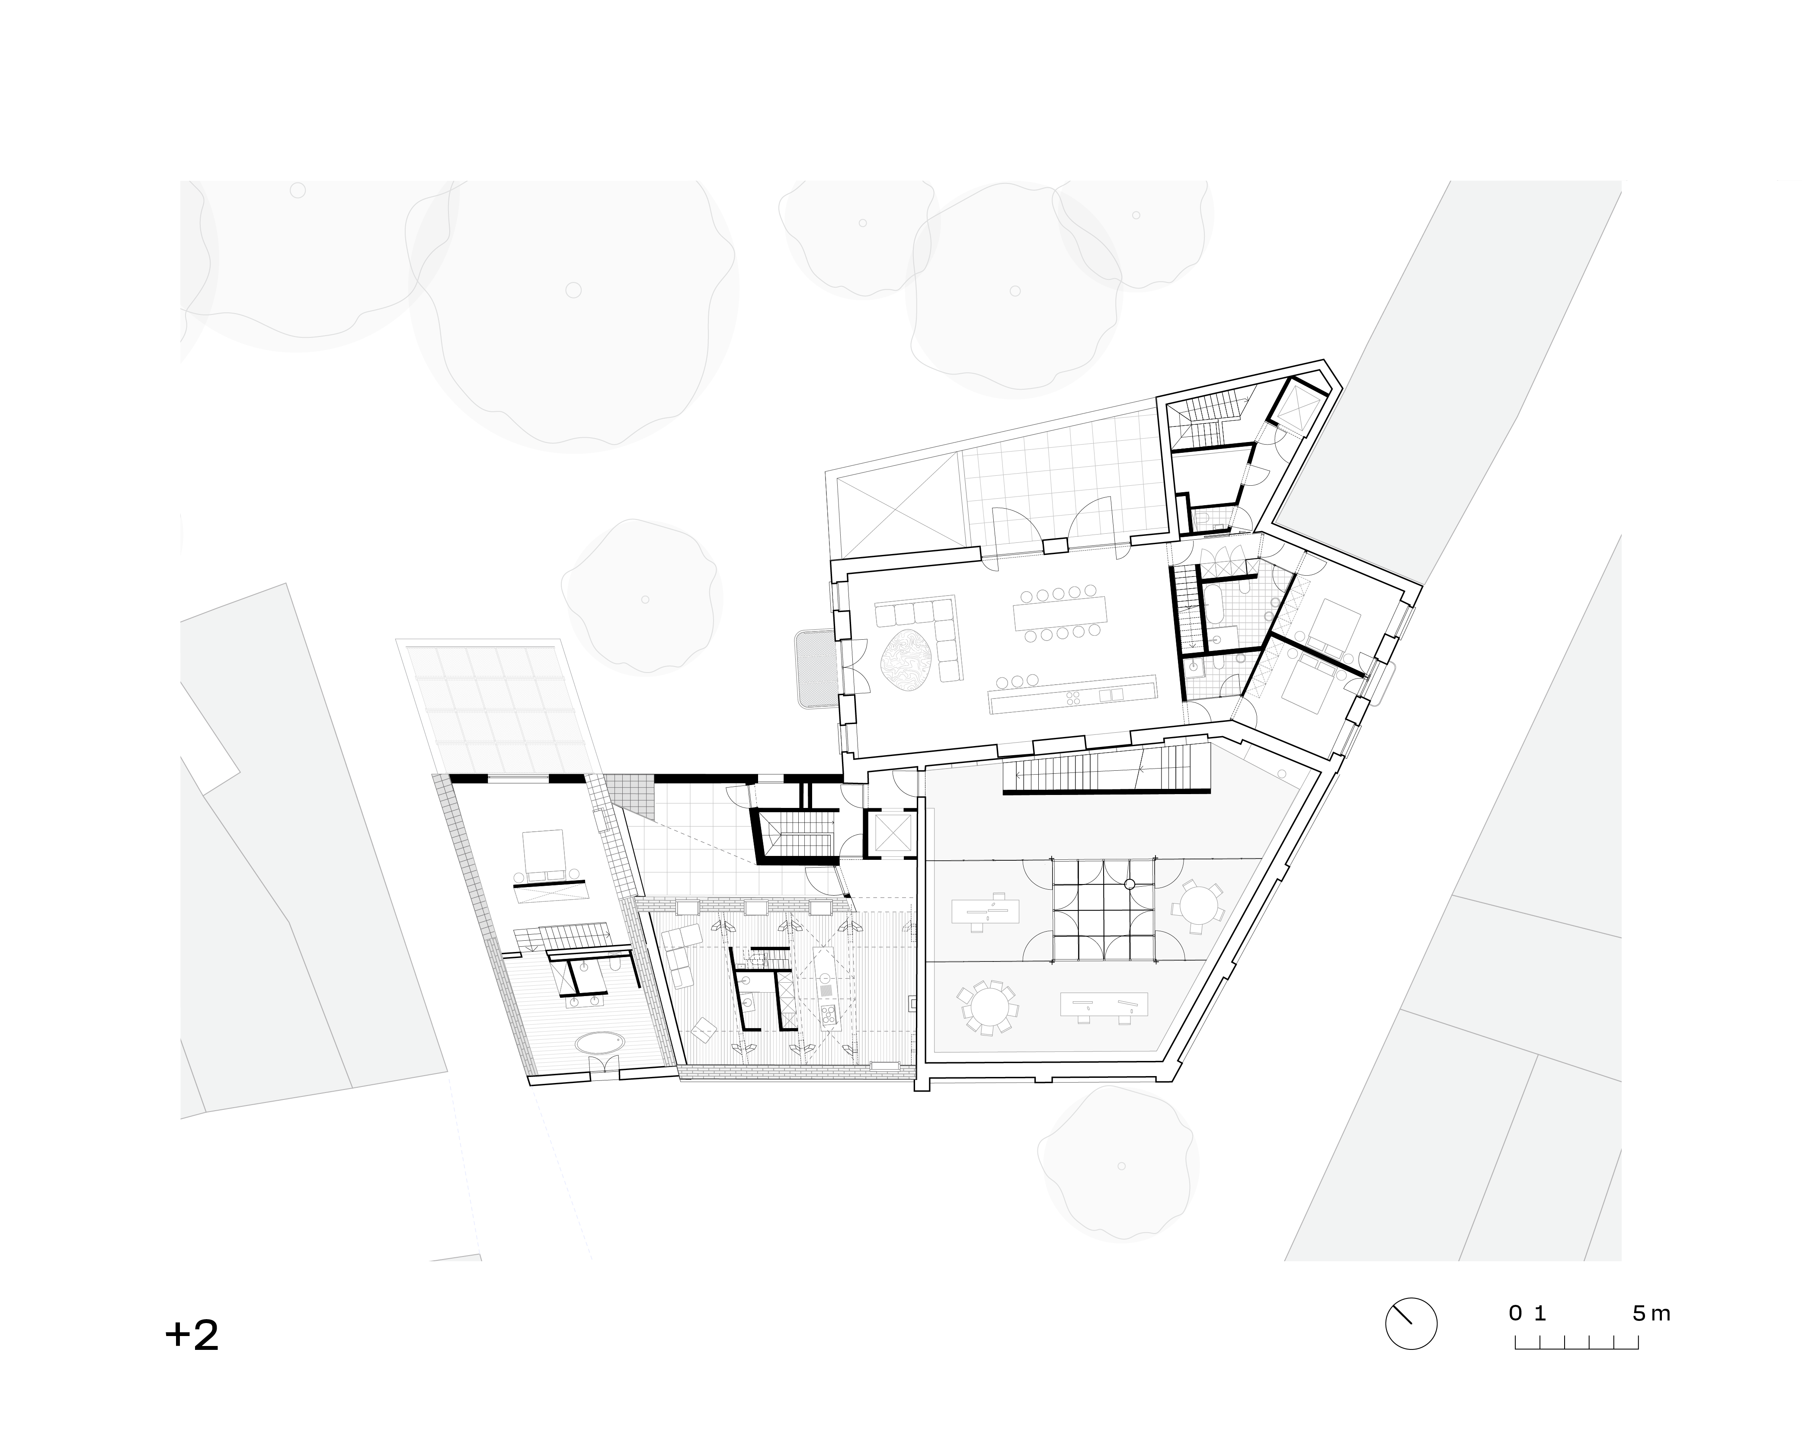
Initially, the site was fully built up, with buildings physically but not functionally connected. The structures were re-divided into four unique entities and individually restored. To ensure the site’s sustainability, shared circulation and outdoor spaces were introduced. A shared elevator and staircase were added, simplifying future functional changes. A filled-in waterway along the building will soon be reopened, creating a beautiful visual connection with the communal garden. In addition to historical reuse and intelligent shared spaces, the buildings were upgraded with sustainable installations like a geothermal heat pump and solar panels.
The Diephuis is a residential house along the waterway, with a new volume added at the rear.
The Breedhuis adjoins the Diephuis and contains two apartments with a commercial space on the ground floor. The coach passageway was restored and now serves as a shared entrance with the Diephuis.
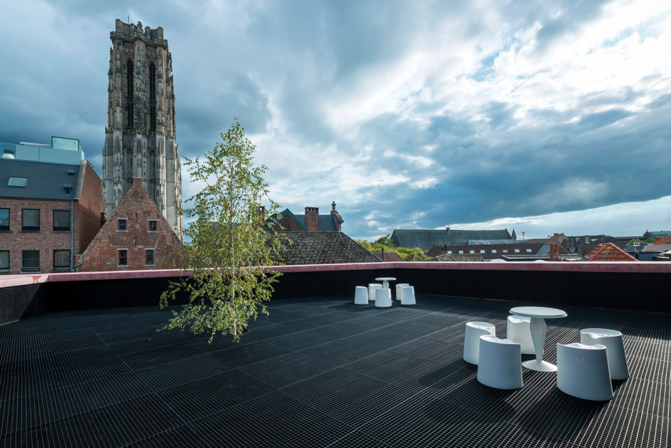
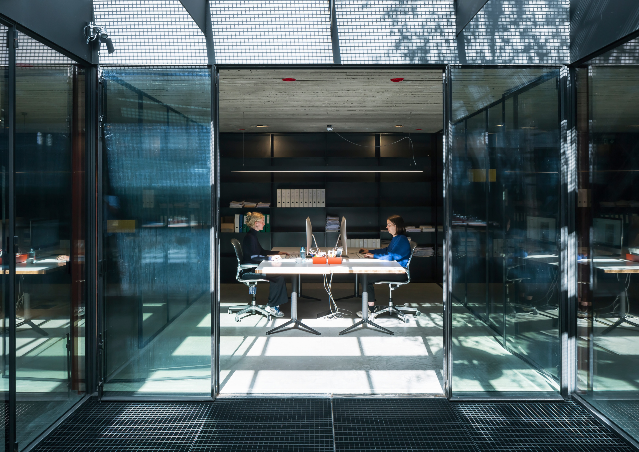
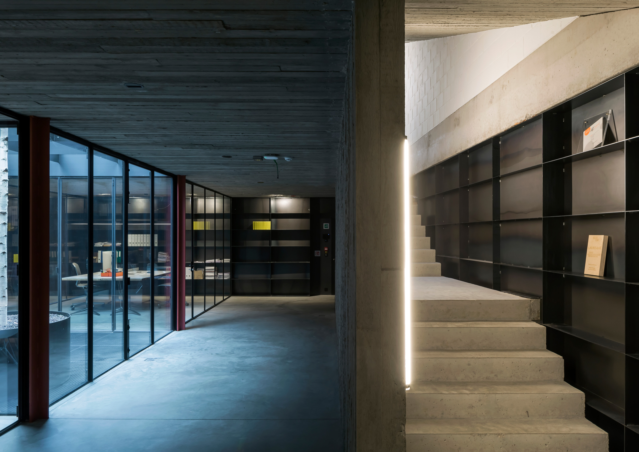
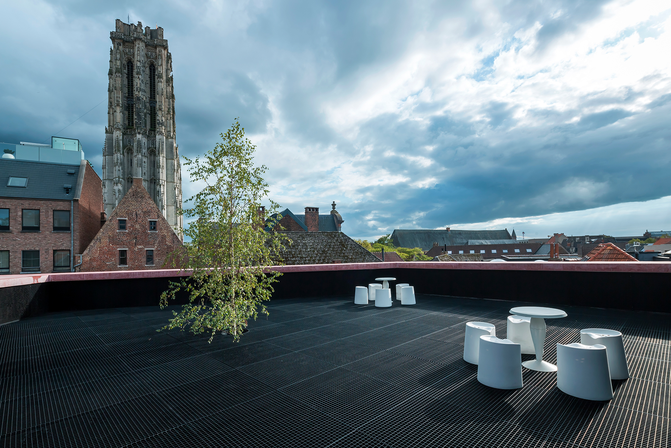
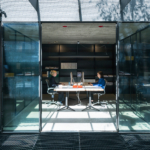
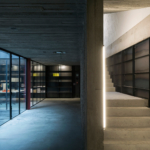
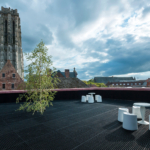
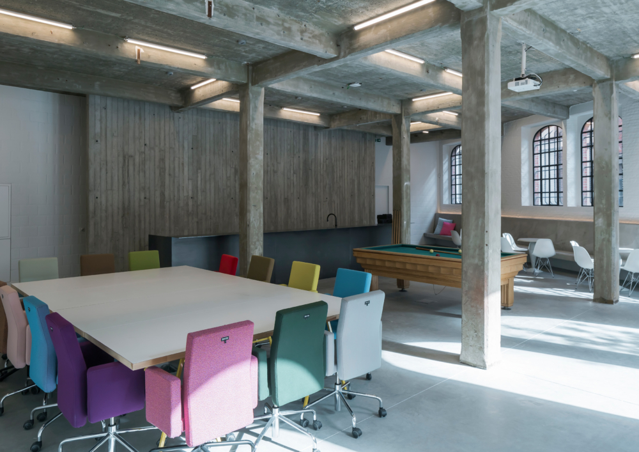
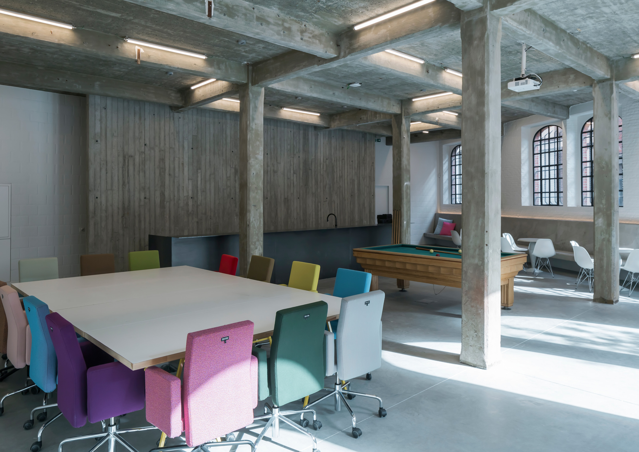
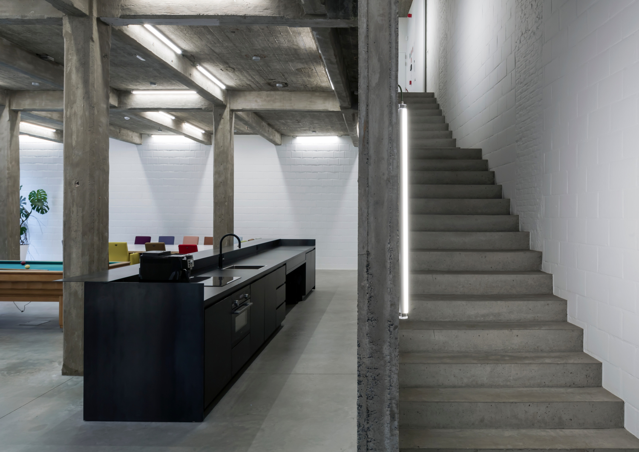
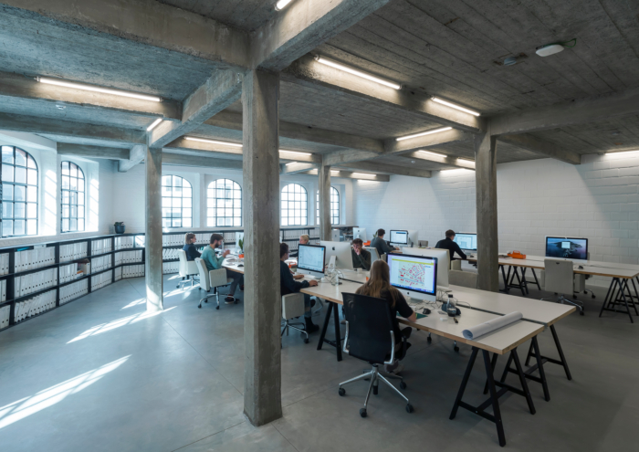
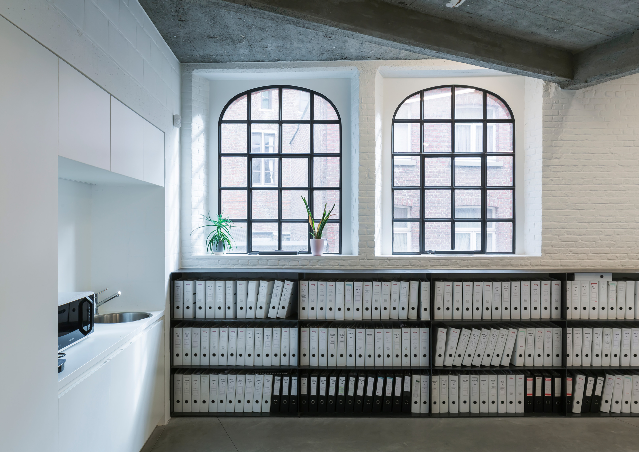
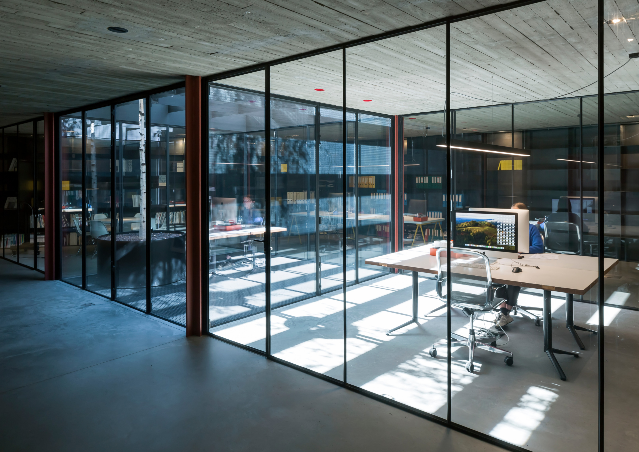
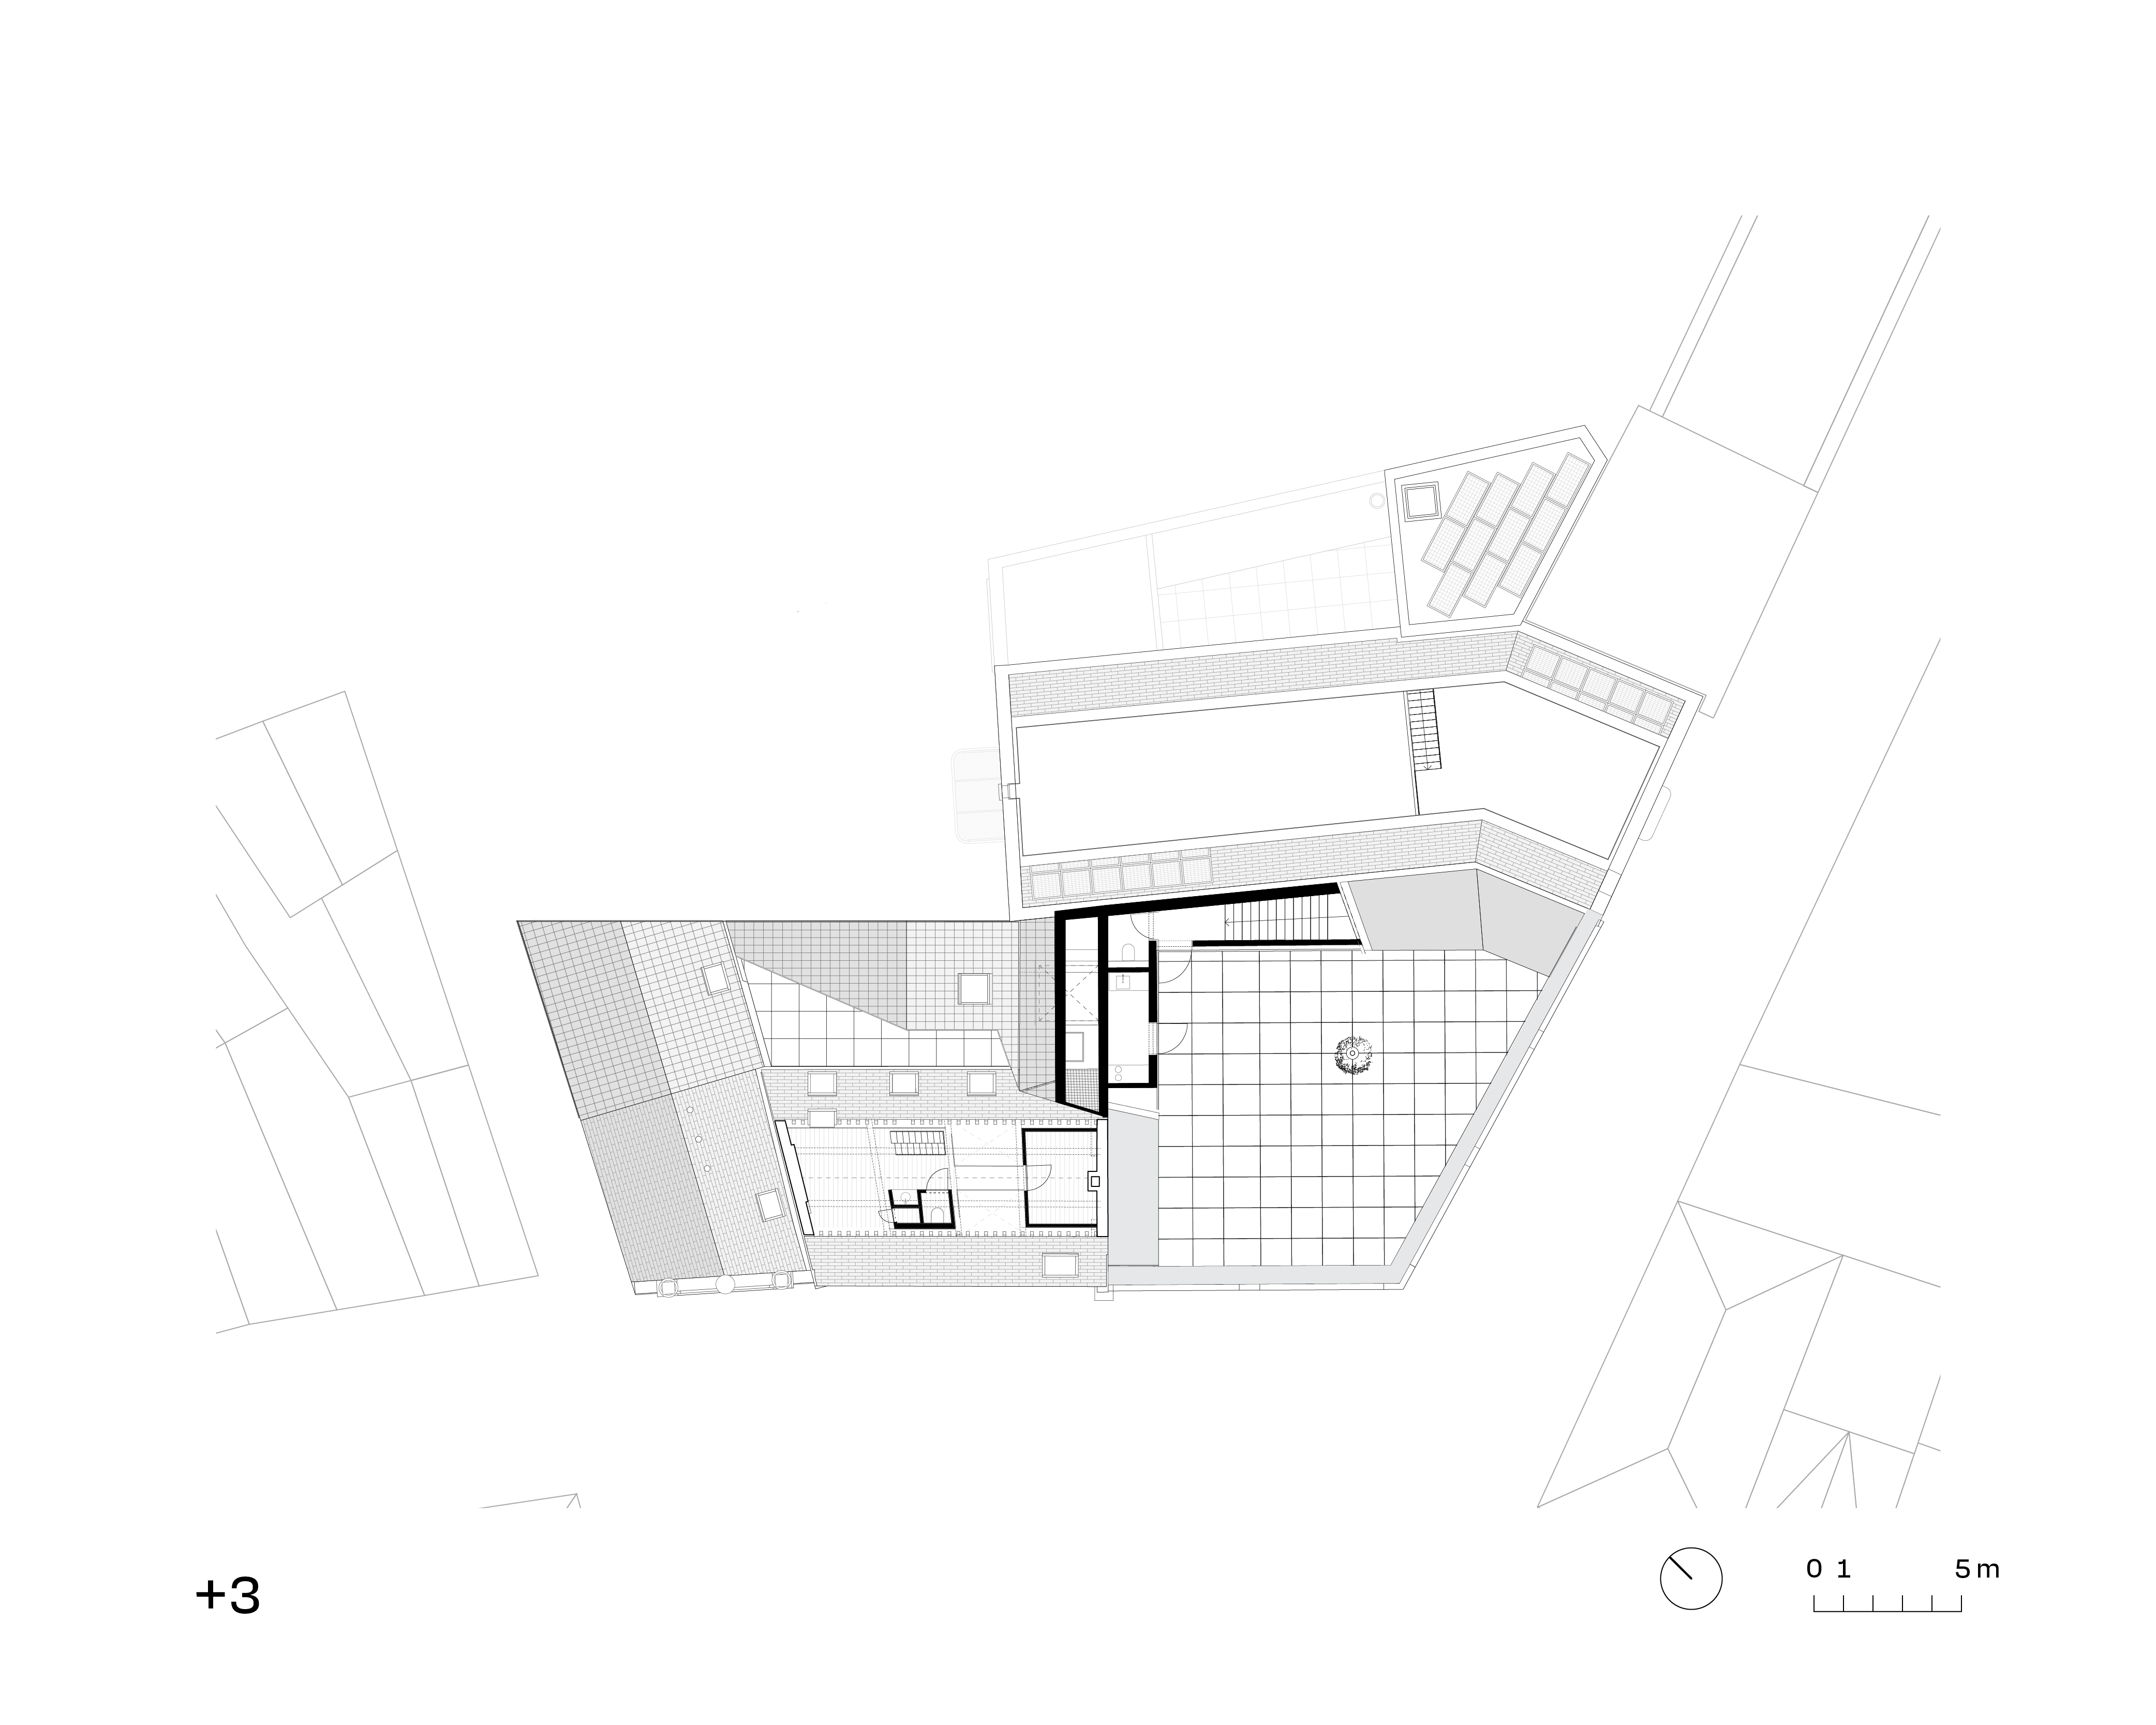
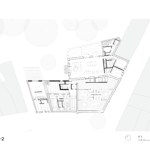
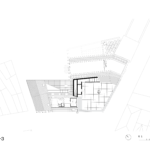
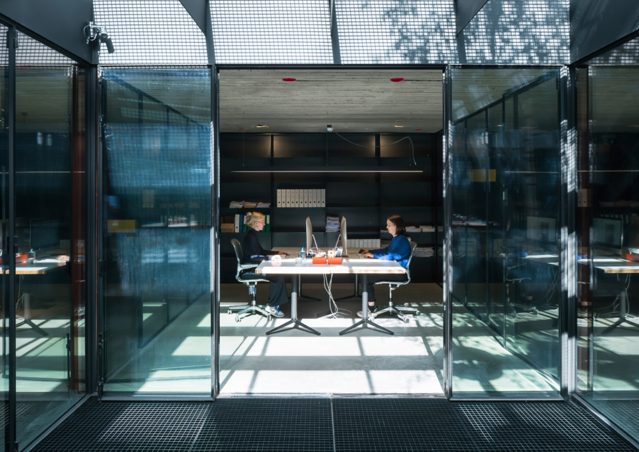
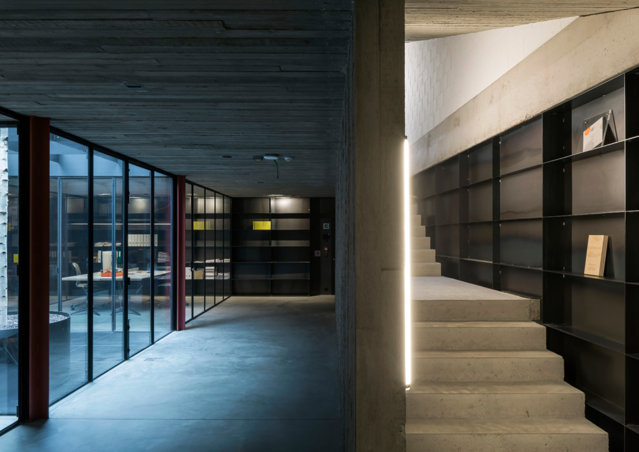
Drijhoek, the corner building, houses the dmvA office. As the building lacked separate circulation, the only intervention was adding a concrete wall with a staircase for vertical circulation, spanning from the basement to the rooftop terrace. Each floor has its unique character, making the circulation feel like a journey through different atmospheres. The ground floor is a bright multipurpose space for meetings, lunches, and recreation. The first floor features an open studio space, while the second floor includes two office spaces and a meeting room surrounding a patio that provides light and greenery. The rooftop terrace offers views of the Saint Rumbold’s Tower and serves as a pleasant spot for lunch breaks and relaxation. The surface is also ideal for urban farming.
The Pakhuis, located on Oude Beggaardenstraat, provides a communal parking area for all entities and two lofts.
-
-
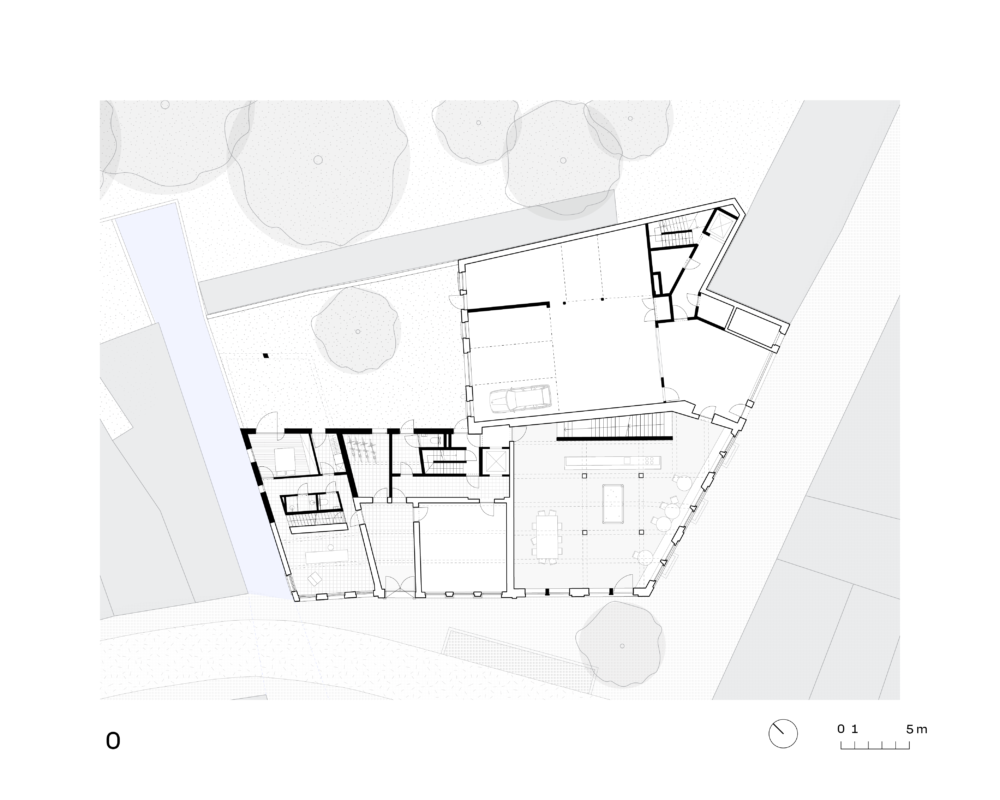 +0 Gelijksvloer: Gallery Miss Pelters
-
-
-
-
 Tweede verdiep
-
-